
BEDS3
BATHS1 full
SQUARE FEET1,080
MLS#12798977
STATUSNew
PROPERTY TYPEResidential - Single Family
SUBDIVISIONLibertyville Estates
SCHOOLDistrict 128
Property Description
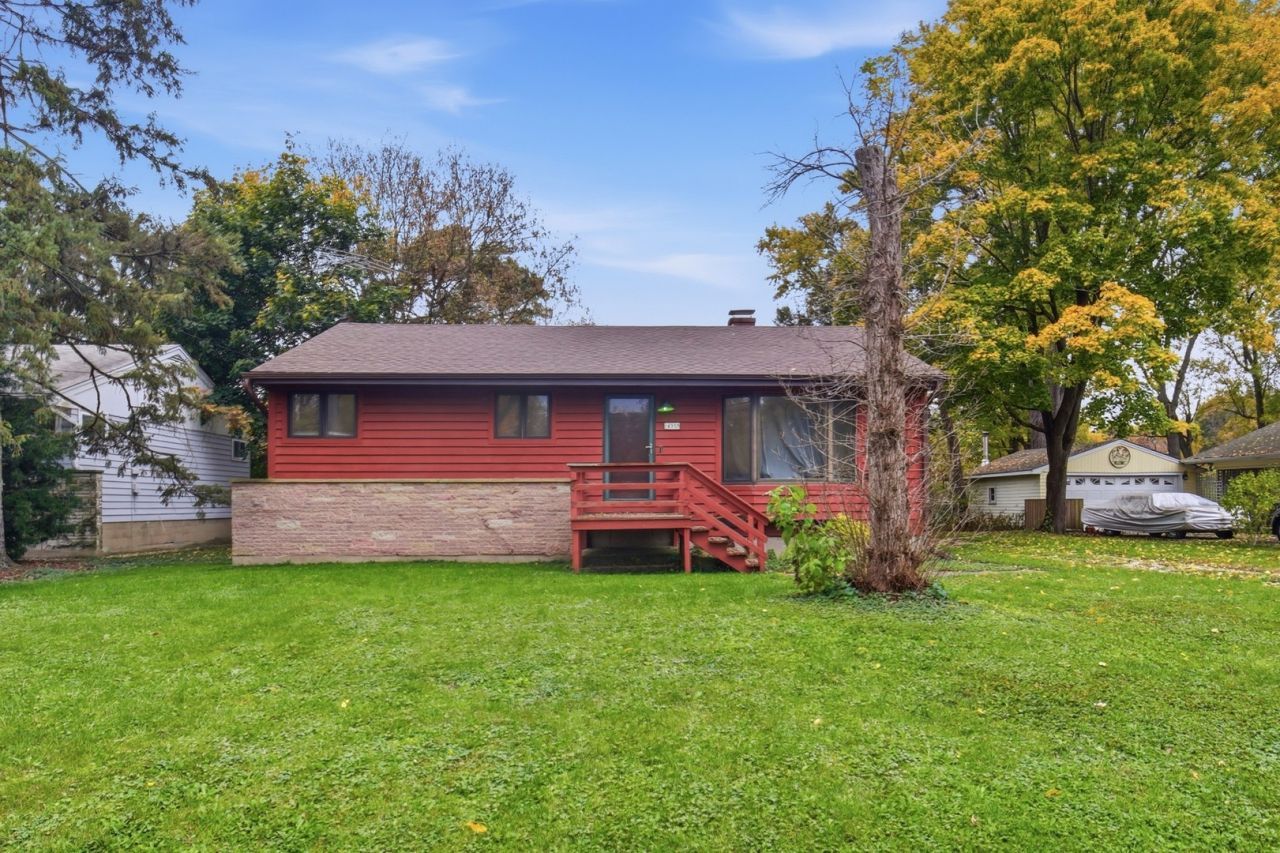
Ranch-style home on a peaceful 1/2 acre located in Libertyville Estates. This cute home offers: large LR, 3 bedrooms, large kitchen with eating area and sliding door to huge deck overlooking beautiful and private yard. Renovated full bathroom with skylight. Newer furnace & A/C, new SS refrigerator, newer washer and dryer. This home sits on a tall crawl. Desirable amenities like Award-winning school district, Historic Downtown Libertyville, Metra train station, shopping and Independence Grove Forest Preserve are in close proximity. Don't miss the opportunity to own this great located home.
Property Features
Property Type: Residential - Single Family
Basement: Crawl Space
Cooling: Central Air
Heating: Gas, Forced Air
Home Style: Ranch
Lot Size: 0.48 Acres
Roof Type: Asphalt
Taxes: $5,603
Year Built: 1955
Feature Descriptions
Additional rooms: Eating Area
Appliances: Range, Dishwasher, Refrigerator, Washer, Dryer
Association Includes: None
Exterior: Cedar
Laundry: Laundry Closet
Lot: Forest Preserve Adjacent, Wooded
Lot Dimensions: 0.485
Parcel#: 11094010120000
Parking: Side Driveway, Driveway, Yes, Owned
Sewer: Public Sewer
Total Rooms: 6
Township: Libertyville
Water: Lake Michigan
Room Sizes
Eating Area: 10X8
Bedroom 2: 11X10
Bedroom 3: 10X9
Kitchen: 12X10
Living Room: 20X12
Primary Bedroom: 13X10
Local Schools
High School: Libertyville High School
Middle School: Highland Middle School
Elementary School: Adler Park School
School District: District 128
Listed By / Shown By
Listed By
Agency Name: HomeSmart Connect LLC
Agency Phone: 847-495-5000
Shown By
Agency Title: Gambino Realtors
Agency Phone: 815-282-2222

Estimate Your Payment
Estimated Payment
$ 1,674.93 per month $1,135.12 Principal & Interest $466.92 Property Tax $72.89 Homeowner's Insurance
16359 W Des Plaines Drive | MLS# 12798977
This single family home located at 16359 W Des Plaines Drive , Libertyville, IL 60048 is currently listed for sale with an asking price of $249,900. This property was built in 1955 and has 3 bedrooms and 1 full baths with 1080 sq. ft. W Des Plaines Drive is located in the Libertyville Estates subdivision within the District 128 school district. Search Libertyville Estates real estate on www.gogambino.com today.