
BEDS3
BATHS1 full
SQUARE FEET936
MLS#12730576
STATUSContingent
PROPERTY TYPEResidential - Single Family
SCHOOLDistrict 207
Property Description
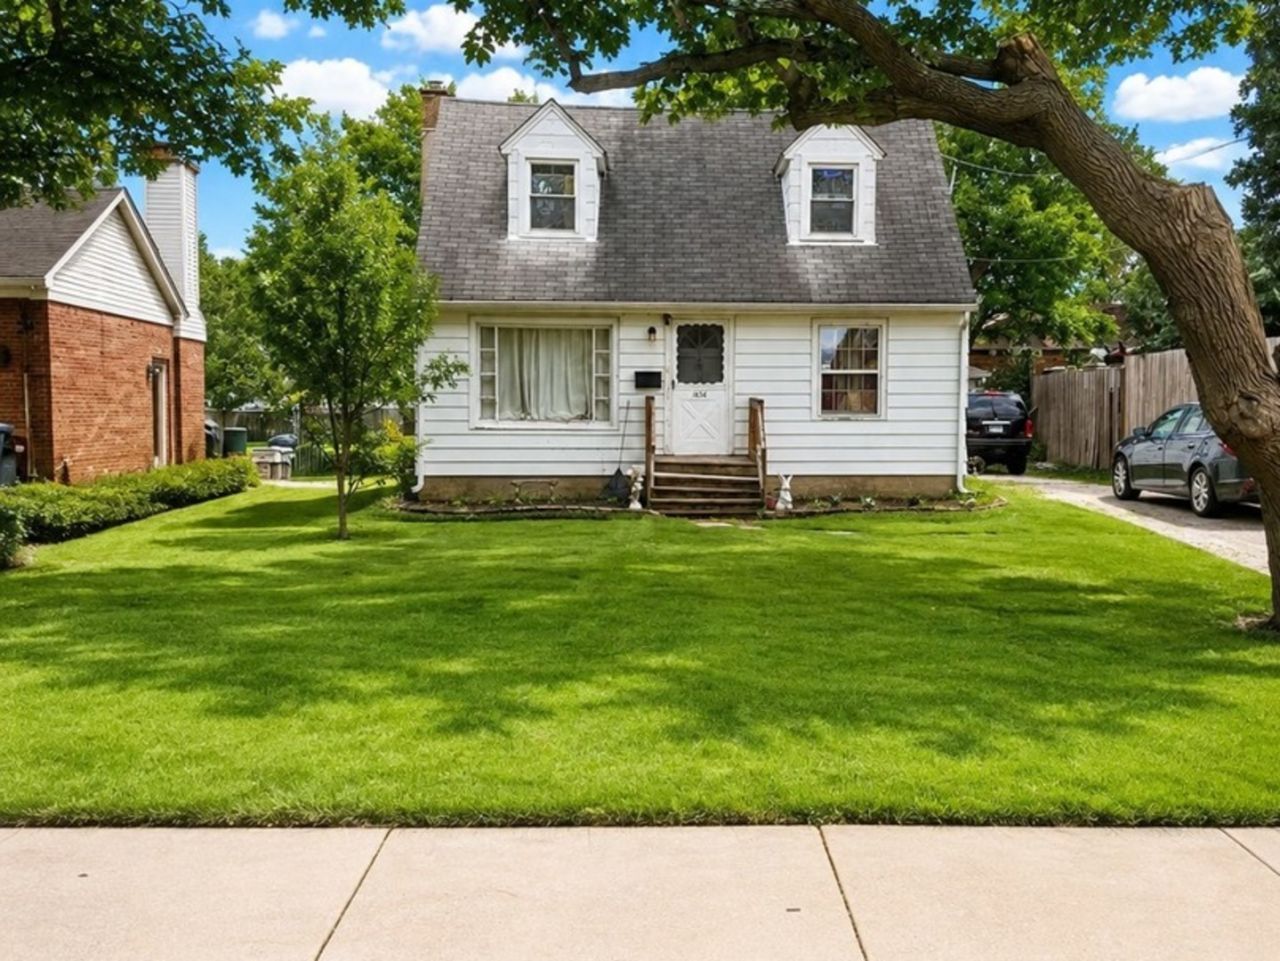
ATTENTION BUILDERS, DEVELOPERS, INVESTORS & REHABBERS! Rare opportunity in Des Plaines, situated on an exceptionally deep 60 x 301 lot-approximately 18,000 square feet of land! The existing single-family home offers excellent potential for renovation, expansion, or new construction. The impressive lot offers tremendous potential for a substantial new residence, with plenty of room for a large yard and outdoor living space. Located in an area experiencing exciting growth and redevelopment, with nearby Lake Opeka and Lake Park, offering golf, a marina, boating, walking paths, and recreational amenities, along with the popular Foxtail on the Lake restaurant overlooking the lake. The surrounding Des Plaines area continues to see residential, commercial, and restaurant investment, further enhancing this location's appeal and future potential. Convenient access to shopping, dining, transportation, and area amenities. Property is being sold AS-IS. DRIVE-BY ONLY-DO NOT DISTURB OCCUPANTS OR WALK THE PROPERTY. Buyer is responsible for verifying zoning, lot dimensions, building requirements, and all development possibilities with the City of Des Plaines.
Property Features
Property Type: Residential - Single Family
Basement: Crawl Space
Cooling: Wall Unit(s)
Garage: 2
Heating: Natural Gas, Forced Air
Lot Size: 60 X 301
Roof Type: Asphalt
Taxes: $6,739
Year Built: 1940
Amenities
1st Floor Bedroom
Feature Descriptions
Additional rooms: No additional rooms
Appliances: Range, Refrigerator
Association Includes: None
Dining Room: Separate
Exterior: Cedar
Lot Dimensions: 60 X 301
Other Equipment: CO Detectors, Sump Pump
Parcel#: 09291000090000
Parking: Asphalt, Yes, Detached, Garage
Sewer: Public Sewer
Total Rooms: 6
Township: Maine
Water: Lake Michigan, Public
Room Sizes
Bedroom 2: 13X13
Bedroom 3: 13X10
Dining Room: 12X11
Family Room: 12X12
Kitchen: 11X07
Laundry: 10X09
Primary Bedroom: 13X10
Local Schools
High School: Maine West High School
Middle School: Algonquin Middle School
Elementary School: Forest Elementary School
School District: District 207
Listed By / Shown By
Listed By
Agency Name: HomeSmart Connect LLC
Agency Phone: 847-495-5000
Shown By
Agency Title: Gambino Realtors
Agency Phone: 815-282-2222

Estimate Your Payment
Estimated Payment
$ 2,413.00 per month $1,739.71 Principal & Interest $561.58 Property Tax $111.71 Homeowner's Insurance
1636 Webster Lane | MLS# 12730576
This single family home located at 1636 Webster Lane, Des Plaines, IL 60018 is currently listed for sale with an asking price of $383,000. This property was built in 1940 and has 3 bedrooms and 1 full baths with 936 sq. ft. Webster Lane is located within the District 207 school district. Search Des Plaines real estate on www.gogambino.com today.