
BEDS2
BATHS1 full
SQUARE FEET1,454
MLS#12703031
STATUSNew
PROPERTY TYPEResidential - Single Family
SCHOOLDistrict 205
Property Description
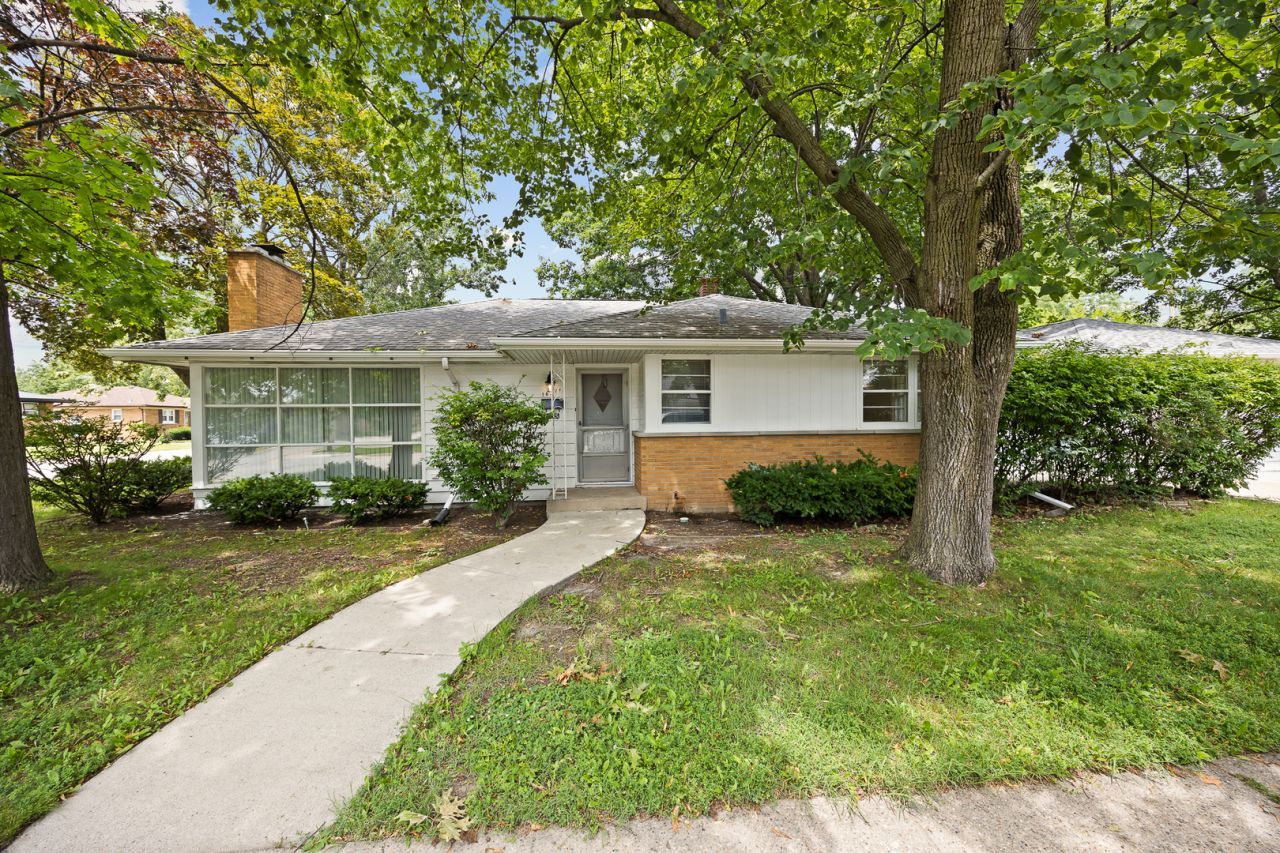
Cute as a button and truly move-in ready! This charming ranch is 1,454 square feet has been thoughtfully updated and is in an incredibly convenient location where you can easily walk to restaurants, coffee shops, parks, and public transportation. Inside, you'll find two generously sized bedrooms and an updated full bath featuring a double vanity. Additional improvements include professionally installed luxury vinyl tile flooring throughout, fresh paint, and updated bathroom finishes. The spacious living room is warm and inviting with a cozy wood-burning fireplace and large windows that fill the space with natural light. The kitchen offers plenty of cabinet space, an island peninsula that's perfect for meal prep and storage, and a generous eating area. Laundry closet with washer/dryer and sink. Just off the kitchen is a comfortable family room that provides additional living space. Enjoy the convenient attached 1.5 car garage. Step outside and see the nicely landscaped yard and patio. Why rent when you can own? Whether you're a first-time buyer, looking to downsize, or simply searching for a home that's move-in ready, this one is a fantastic opportunity. With its thoughtful updates, comfortable layout, and unbeatable location, this home is ready to welcome its next owner.
Property Features
Property Type: Residential - Single Family
Basement: Crawl Space
Cooling: Central Air
Fireplaces: 1
Garage: 1.5
Heating: Natural Gas, Forced Air
Home Style: Ranch
Lot Size: 0.20 Acres
Roof Type: Asphalt
Taxes: $7,002
Year Built: 1956
Amenities
1st Floor Bedroom
1st Floor Full Bath
Feature Descriptions
Additional rooms: No additional rooms
Appliances: Range, Refrigerator, Washer, Dryer
Association Includes: None
Bath Features: Double Sink
Dining Room: Kitchen/Dining Combo
Exterior: Frame
Fireplace: Wood Burning
Fireplace Location(s): Living Room
Laundry: Main Level, In Unit, In Kitchen, Sink
Lot: Corner Lot
Lot Dimensions: 160X55
Parcel#: 29222050170000
Parking: Concrete, Garage Door Opener, Yes, Garage Owned, Attached, Garage
Sewer: Public Sewer
Total Rooms: 6
Township: Thornton
Water: Public
Room Sizes
Bedroom 2: 13X12
Dining Room: 15X9
Family Room: 13X12
Kitchen: 15X9
Laundry: 9X6
Living Room: 24X14
Primary Bedroom: 16X12
Local Schools
School District: District 205
Listed By / Shown By
Listed By
Agency Name: Platinum Partners Realtors
Agency Phone: 630-435-3500
Shown By
Agency Title: Gambino Realtors
Agency Phone: 815-282-2222

Estimate Your Payment
Estimated Payment
$ 1,283.94 per month $658.18 Principal & Interest $583.50 Property Tax $42.26 Homeowner's Insurance
16371 Evans Avenue | MLS# 12703031
This single family home located at 16371 Evans Avenue , South Holland, IL 60473 is currently listed for sale with an asking price of $144,900. This property was built in 1956 and has 2 bedrooms and 1 full baths with 1454 sq. ft. Evans Avenue is located within the District 205 school district. Search South Holland real estate on www.gogambino.com today.