
BEDS4
BATHS3 full 1 partial
SQUARE FEET4,425
MLS#12689249
STATUSNew
PROPERTY TYPEResidential - Single Family
SCHOOLDistrict 125
Property Description
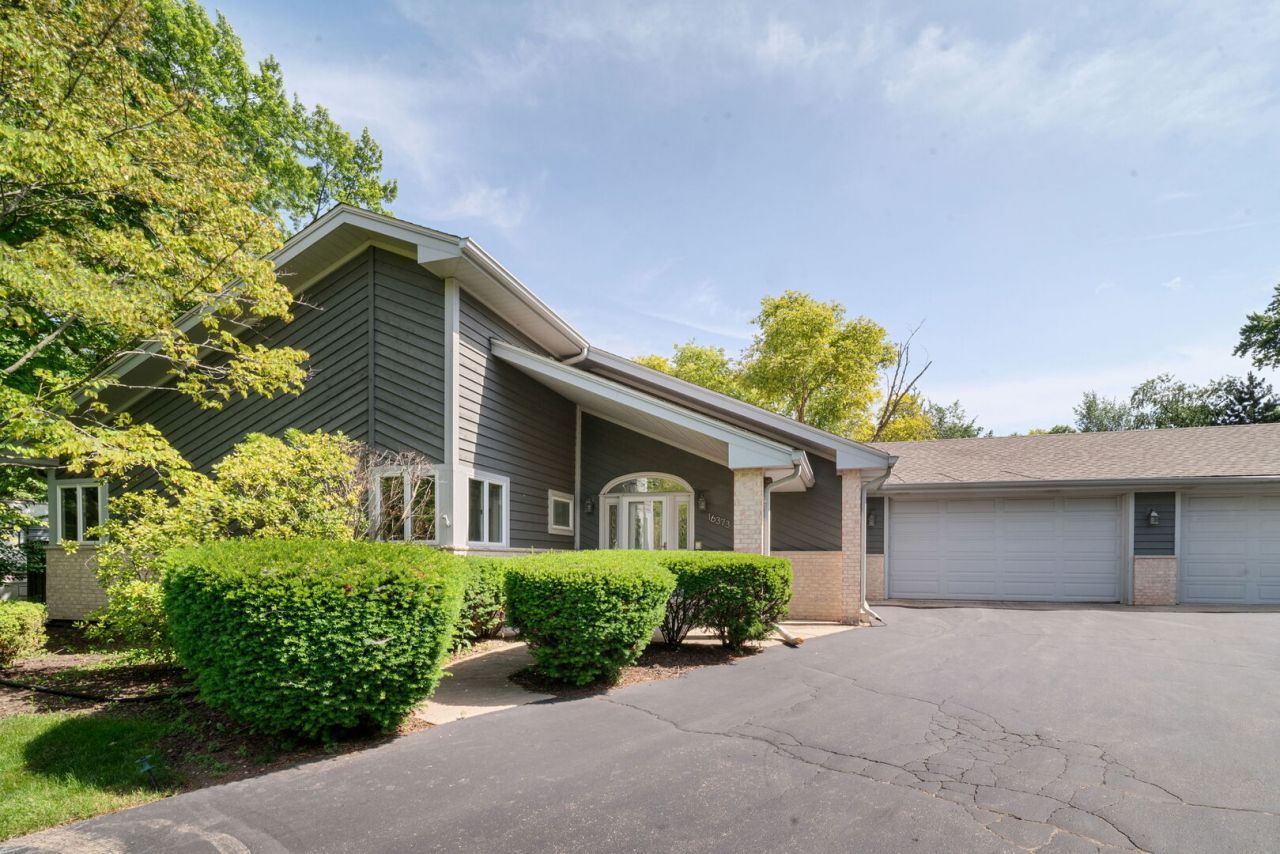
Mid-century ranch expanded and updated for open concept living and entertaining. Skylights, vaulted ceilings and sunlight, beautiful maple floors, island kitchen with stainless steel appliances, and separate dining room. Primary bedroom has whirlpool tub with separate shower, and loft office. Newer powder room. Whole house intercom. Full finished basement with walk-out to landscaped fenced yard that extends the entertainment area with brick paver patio and gazebo. 3 car garage. Newer roof, updated basement (2025) Minutes away from highly rated Stevenson High School, and Lincolnshire elementary and Jr high schools. Minutes away from the Metra Station. Unincorporated Prairie View with Lincolnshire amenities and address.
Property Features
Property Type: Residential - Single Family
Basement: Finished, Crawl Space, Full, Walk-Out Access
Basement: Yes
Cooling: Central Air
Garage: 3
Heating: Natural Gas, Forced Air
Home Style: Ranch
Lot Size: 0.61 Acres
Roof Type: Asphalt
Taxes: $17,295
Year Built: 1956
Amenities
Vaulted Ceiling(s)
Wet Bar
1st Floor Bedroom
1st Floor Full Bath
Walk-In Closet(s)
Beamed Ceilings
Open Floorplan
Granite Counters
Separate Dining Room
Feature Descriptions
Additional rooms: Heated Sun Room, Loft, Recreation Room, Other Room, Exercise Room, Office
Additional Structures: Gazebo, Shed(s)
Appliances: Dishwasher, Washer, Dryer, Disposal
Association Includes: None
Bath Features: Separate Shower, Soaking Tub
Dining Room: Separate
Exterior: Brick, Cedar
Laundry: Sink
Lot: Landscaped
Lot Dimensions: 38x14x198x198x10x256
Other Equipment: CO Detectors, Ceiling Fan(s), Sump Pump
Parcel#: 15164050190000
Parking: Asphalt, Garage Door Opener, Yes, Garage Owned, Attached, Garage
Sewer: Public Sewer
Total Rooms: 13
Township: Vernon
Water: Public
Room Sizes
Heated Sun Room: 11X14
Loft: 11X13
Recreation Room: 27X14
Other Room: 22X14
Exercise Room: 12X17
Office: 12X10
Bedroom 2: 10X10
Bedroom 3: 10X9
Bedroom 4: 9X12
Dining Room: 17X12
Family Room: 25X16
Kitchen: 13X17
Living Room: 17X16
Primary Bedroom: 18X14
Local Schools
High School: Adlai E Stevenson High School
Middle School: Daniel Wright Junior High School
Elementary School: Laura B Sprague School
School District: District 125
Listed By / Shown By
Listed By
Agency Name: Coldwell Banker Realty
Agency Phone: 847-234-8000
Shown By
Agency Title: Gambino Realtors
Agency Phone: 815-282-2222

Estimate Your Payment
Estimated Payment
$ 4,825.04 per month $3,179.62 Principal & Interest $1,441.25 Property Tax $204.17 Homeowner's Insurance
16373 W Menna Lane | MLS# 12689249
This single family home located at 16373 W Menna Lane, Lincolnshire, IL 60069 is currently listed for sale with an asking price of $700,000. This property was built in 1956 and has 4 bedrooms and 3 full and 1 partial baths with 4425 sq. ft. W Menna Lane is located within the District 125 school district. Search Lincolnshire real estate on www.gogambino.com today.