
BEDS2
BATHS2 full
SQUARE FEET1,284
MLS#12804395
STATUSNew
PROPERTY TYPEResidential - Single Family
SCHOOLDistrict 201
Property Description
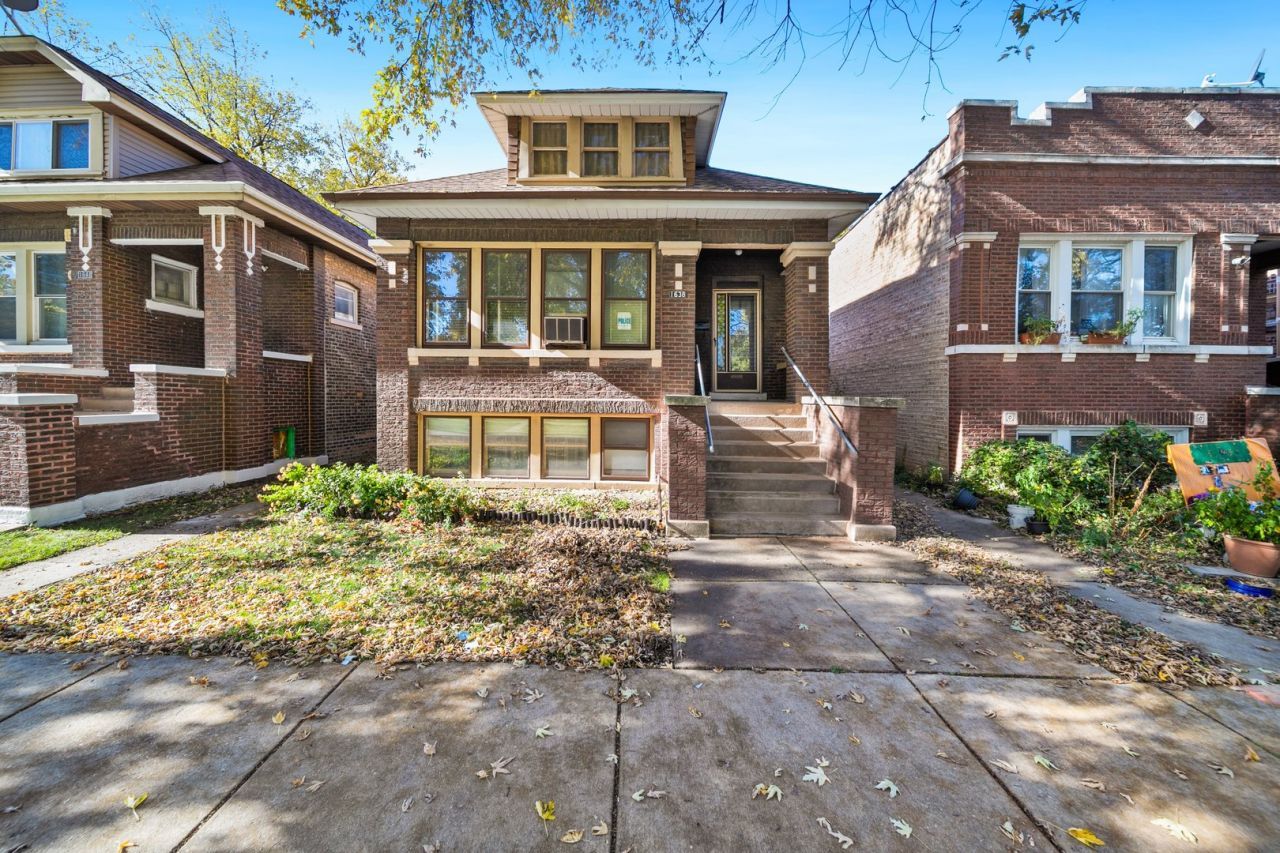
This classic brick bungalow has been lovingly maintained and remains full of vintage charm . This home has such a unique layout ! The Main floor offers living room , formal dining room, two bedrooms , two bathrooms , pass-through office /sewing room , a cute and flexible space to suit your needs , big family room andcompletes the main floor with stairway to the quaint and adorable back yard and to the semi finished basement ! Downstairs you'll find a laundry area , utility area , storage rooms and an extra room , too. There is also a walk-up attic with a finished room used for storage and an unfinished room for possible future expansion ideas ! Cicero compliance is complete but real property and appliances are sold as-is !
Property Features
Property Type: Residential - Single Family
Basement: Yes
Basement: Partially Finished, Full
Cooling: Wall Unit(s)
Garage: 1
Heating: Gas, Steam
Home Style: Bungalow
Lot Size: 0.09 Acres
Taxes: $6,965
Year Built: 1923
Feature Descriptions
Additional rooms: Den, Other Room, Attic, Bonus Room, Tandem Room, Utility Room-Lower Level, Storage
Association Includes: None
Dining Room: Separate
Exterior: Brick
Lot Dimensions: 30X125
Parcel#: 16204050370000
Parking: Yes, Garage Owned, Detached, Garage
Sewer: Public Sewer
Total Rooms: 10
Township: Cicero
Water: Lake Michigan
Room Sizes
Den: 08X12
Other Room: 10X14
Attic: 11X34
Other Room: 09X13
Bonus Room: 15X20
Tandem Room: 05X08
Storage: 14X18
Bedroom 2: 09X15
Dining Room: 12X07
Family Room: 14X09
Kitchen: 13X13
Laundry: 21X28
Living Room: 15X13
Primary Bedroom: 09X12
Local Schools
School District: District 201
Listed By / Shown By
Listed By
Agency Name: RE/MAX Partners
Agency Phone: 708-484-2300
Shown By
Agency Title: Gambino Realtors
Agency Phone: 815-282-2222

Estimate Your Payment
Estimated Payment
$ 1,907.34 per month $1,246.86 Principal & Interest $580.42 Property Tax $80.06 Homeowner's Insurance
1638 57th Avenue | MLS# 12804395
This single family home located at 1638 57th Avenue , Cicero, IL 60804 is currently listed for sale with an asking price of $274,500. This property was built in 1923 and has 2 bedrooms and 2 full baths with 1284 sq. ft. 57th Avenue is located within the District 201 school district. Search Cicero real estate on www.gogambino.com today.