
BEDS3
BATHS1 full 1 partial
SQUARE FEET1,335
MLS#12740155
STATUSNew
PROPERTY TYPEResidential - Single Family
SCHOOLDistrict 204
Property Description
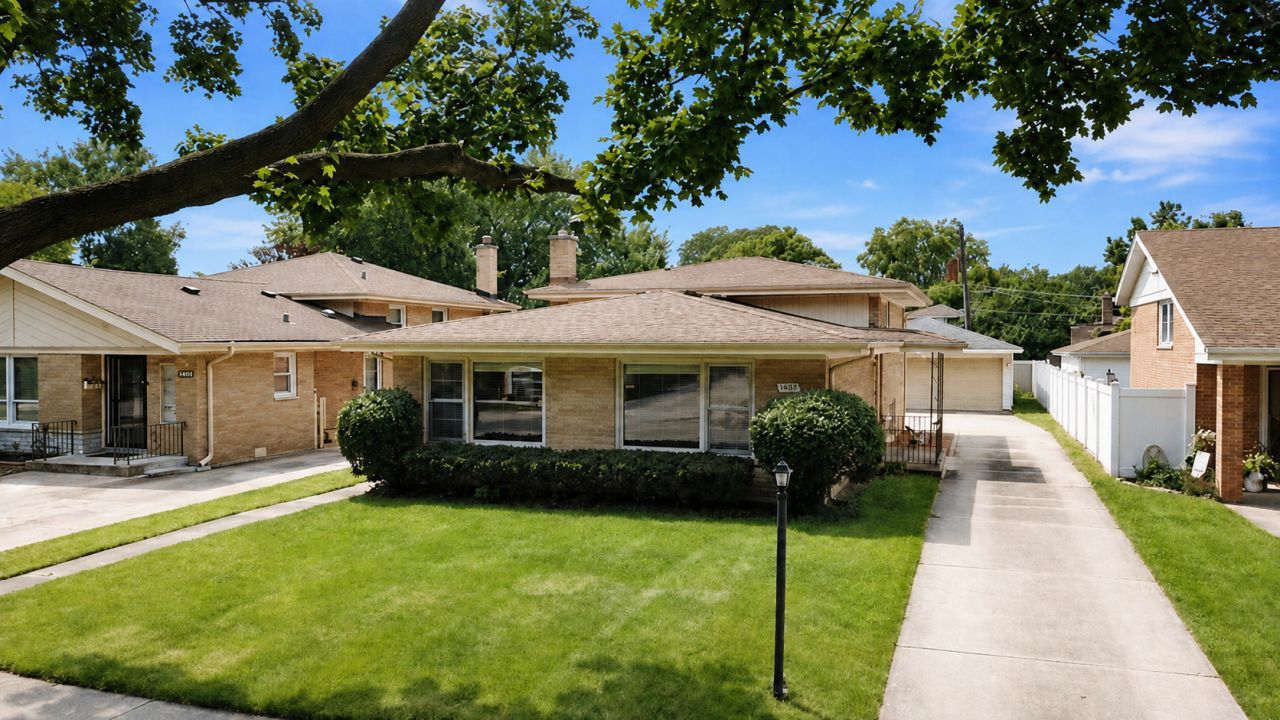
Welcome to 1638 Forest Road, a SOLID BRICK split-level home offering generous living space, Hardwood Flooring, and a convenient La Grange Park location. The main level features a large Living Room that flows into the Dining Room, both with Hardwood floors, along with an Eat-In Kitchen featuring a service counter/pass-through to the Dining Room. A convenient Half Bathroom completes the main level. Upstairs are 3 Bedrooms with Hardwood floors and generous closet space, plus a Full Bathroom. The bright and spacious lower-level Recreation Room features tile flooring and direct access to the backyard, making it ideal for relaxing, entertaining, a home office, or recreation space. The separate Laundry and Utility Area provides additional storage. Outside, enjoy the large backyard, huge concrete patio, concrete driveway, and Rare detached 2.5-car garage. Conveniently located near Hainsworth Park, the Village Field Club, Salt Creek Bicycle Trail, Forest Road Elementary School, and Park Junior High School, within the Lyons Township High School District. Enjoy convenient access to the La Grange Metra Station with service to Chicago, along with the restaurants, shopping, and entertainment of Downtown La Grange. Property being SOLD AS-IS. Bring your decorating ideas and make this well-built home your own!
Property Features
Property Type: Residential - Single Family
Basement: Yes
Basement: Finished, Exterior Entry, Rec/Family Area, Storage Space, Partial
Cooling: Central Air
Garage: 2.5
Heating: Natural Gas, Forced Air
Lot Size: 0.15 Acres
Roof Type: Asphalt
Taxes: $10,468
Year Built: 1964
Amenities
Separate Dining Room
Feature Descriptions
Additional rooms: Foyer, Recreation Room
Appliances: Range, Refrigerator
Association Includes: None
Dining Room: Separate
Exterior: Brick
Lot Dimensions: 47X141
Other Equipment: Sump Pump
Parcel#: 15282030340000
Parking: Concrete, Garage Door Opener, Yes, Garage Owned, Detached, Garage
Sewer: Public Sewer
Total Rooms: 7
Township: Proviso
Water: Lake Michigan
Room Sizes
Foyer: 5X3
Recreation Room: 23X14
Bedroom 2: 14X11
Bedroom 3: 10X10
Dining Room: 12X12
Kitchen: 12X10
Laundry: 19X10
Living Room: 19X14
Primary Bedroom: 14X11
Local Schools
High School: Lyons Twp High School
Middle School: Park Junior High School
Elementary School: Forest Road Elementary School
School District: District 204
Listed By / Shown By
Listed By
Agency Name: Vitell Realty
Agency Phone: 708-642-9566
Shown By
Agency Title: Gambino Realtors
Agency Phone: 815-282-2222

Estimate Your Payment
Estimated Payment
$ 2,926.29 per month $1,930.03 Principal & Interest $872.33 Property Tax $123.93 Homeowner's Insurance
1638 Forest Road | MLS# 12740155
This single family home located at 1638 Forest Road , La Grange Park, IL 60526 is currently listed for sale with an asking price of $424,900. This property was built in 1964 and has 3 bedrooms and 1 full and 1 partial baths with 1335 sq. ft. Forest Road is located within the District 204 school district. Search La Grange Park real estate on www.gogambino.com today.