
BEDS3
BATHS3 full 1 partial
SQUARE FEET2,600
MLS#12659606
STATUSContingent
PROPERTY TYPEResidential - Single Family
SCHOOLDistrict 401
Property Description
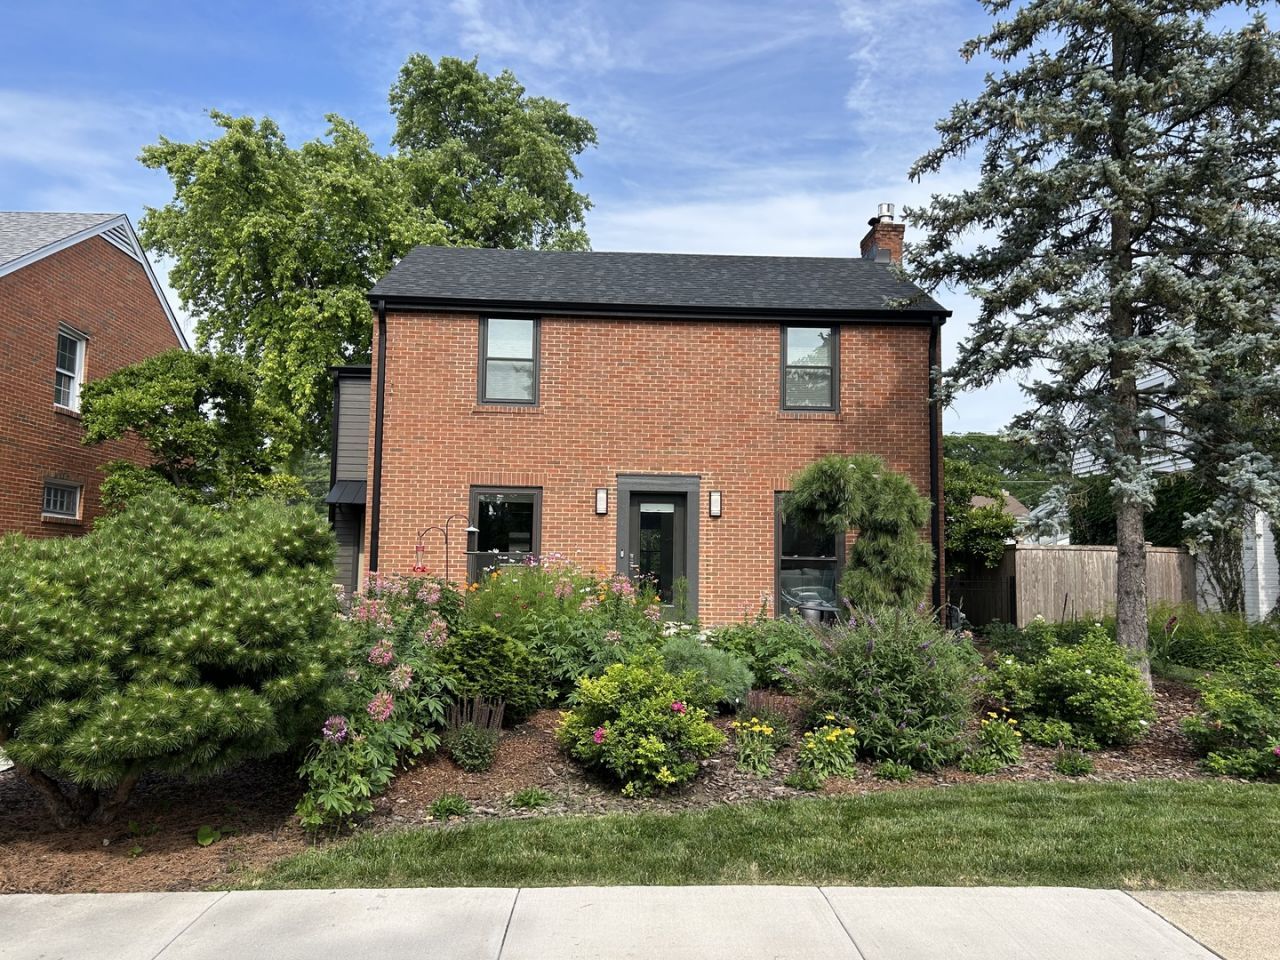
Everything New in this desireable location!!! Gut rehab with a new addition: new insulation, wiring, plumbing, walls and windows, roof, gutters, mechanicals, appliances and new garage. House has great light and first floor open floor plan. Fantastic location with walking distance to North Ave restaurants. Spacious primary bedroom with his and her closets. Primary bath has his/her vanities and heated floor. Two other spacious bedrooms and guest bath on second floor. Two zone heating and AC with system humidifiers. Main floor has Kitchen with counter seating open to living room space with high efficiency Heat & Glo gas insert fireplace, dry bar in dining room with beverage fridge and sliders that open to spacious pation with natural gas hookup for grill. First floor also has powder room and laundry room with dog shower. Partial basement is finished with a full bath and enough space and egress window to add a bedroom. Crawl space under addition available for storage. Lot is above average size for the area at 50w x 125d. Garage is wired and has breaker for high speed charger, just needs the plug installed.
Property Features
Property Type: Residential - Single Family
Basement: Yes
Basement: Partially Finished, Crawl Space, Partial
Cooling: Central Air, Zoned
Fireplaces: 1
Garage: 2
Heating: Natural Gas, Forced Air, Sep Heating Systems - 2+, Zo
Home Style: Colonial
Lot Size: 0.14 Acres
Roof Type: Asphalt
Taxes: $10,288
Year Built: 1938
Amenities
Dry Bar
Feature Descriptions
Additional rooms: No additional rooms
Appliances: Microwave, Dishwasher, Refrigerator, Bar Fridge, Washer, Dryer, Disposal, Stainless Steel Appliance(s), Cooktop, Oven, Range Hood, Humidifier
Association Includes: None
Dining Room: Separate
Exterior: Vinyl Siding, Brick
Fireplace: Gas Log
Fireplace Location(s): Living Room
Lot Dimensions: 50x125
Other Equipment: Ceiling Fan(s)
Parcel#: 12363270020000
Parking: Garage Door Opener, Yes, Garage Owned, Detached, Garage
Sewer: Public Sewer
Total Rooms: 7
Township: Leyden
Water: Public
Room Sizes
Bedroom 2: 13X11
Bedroom 3: 13X11
Dining Room: 13X17
Family Room: 26X15
Kitchen: 10X14
Laundry: 9X6
Living Room: 14X16
Primary Bedroom: 14X20
Local Schools
School District: District 401
Listed By / Shown By
Listed By
Agency Name: Circle One Realty
Agency Phone: 630-528-2300
Shown By
Agency Title: Gambino Realtors
Agency Phone: 815-282-2222

Estimate Your Payment
Estimated Payment
$ 4,579.01 per month $3,497.13 Principal & Interest $857.33 Property Tax $224.55 Homeowner's Insurance
1639 N 77th Court | MLS# 12659606
This single family home located at 1639 N 77th Court, Elmwood Park, IL 60707 is currently listed for sale with an asking price of $769,900. This property was built in 1938 and has 3 bedrooms and 3 full and 1 partial baths with 2600 sq. ft. N 77th Court is located within the District 401 school district. Search Elmwood Park real estate on www.gogambino.com today.