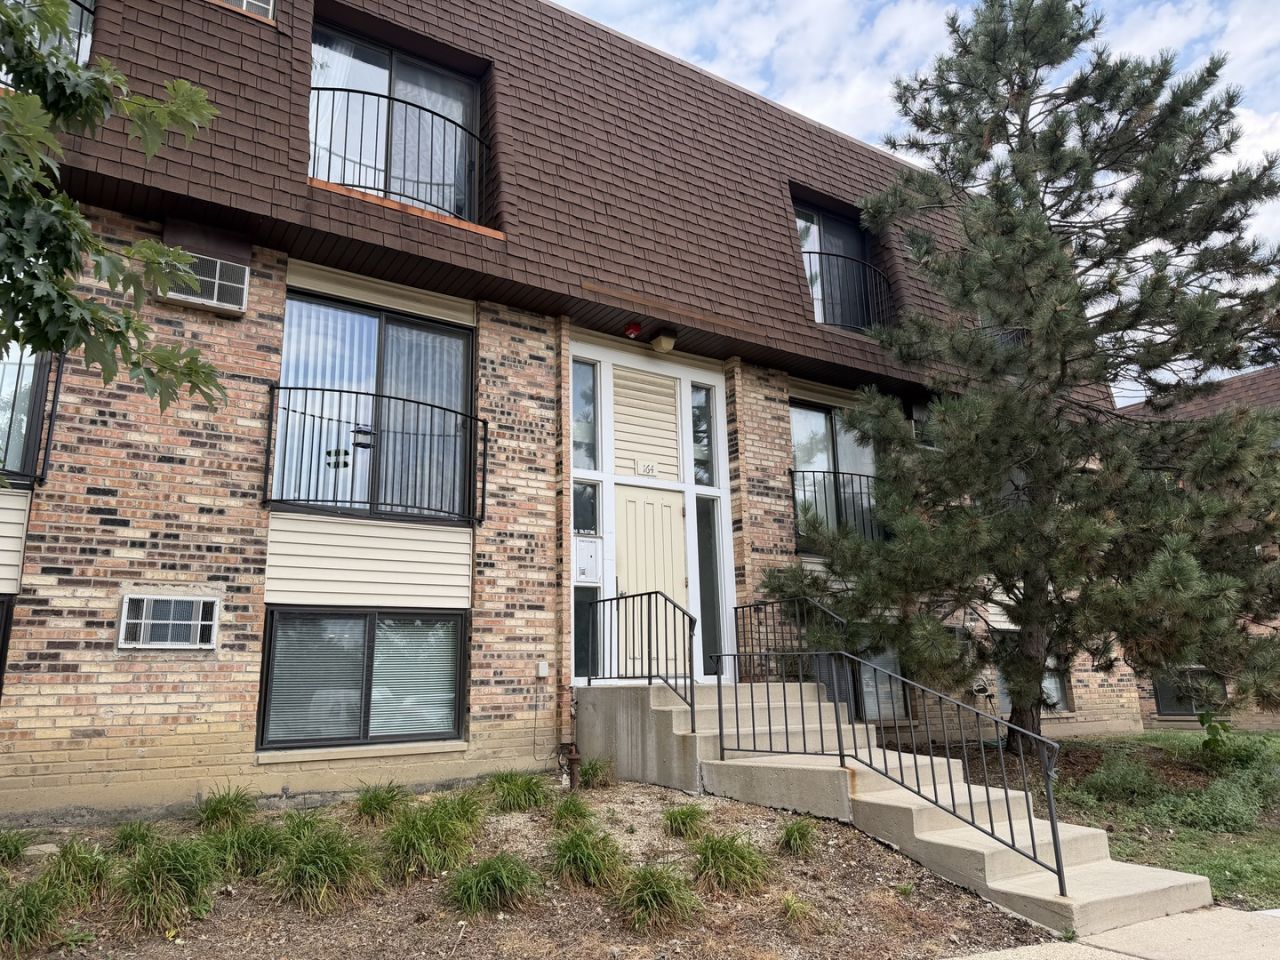

BEDS2
BATHS2 full
SQUARE FEET988
MLS#12728019
STATUSNew
PROPERTY TYPEResidential - Condominium
SUBDIVISIONWatersedge
SCHOOLDistrict 87
Property Description
This spacious 2 bedroom, 2 bath condo is beautifully updated with all new carpeting and paint throughout. Eat in kitchen with new dishwasher. Primary suite has a large walk-in closet and full bath. Private balcony with waterview. Front and back entrances. Storage closet off balcony. In unit laundry. Steps away is the one car detached garage. One additional outdoor parking space included and plenty of guest parking. Close to shopping and expressways! Rentals are allowed. Great investment!
Property Features
Property Type: Residential - Condominium
Basement: None
Cooling: Wall Unit(s)
Garage: 1
Heating: Electric
Lot Size: COMMON
Roof Type: Asphalt
Stories: 3.0
Taxes: $3,596
Year Built: 1982
Feature Descriptions
Additional rooms: No additional rooms
Appliances: Range, Dishwasher, Refrigerator, Washer, Dryer
Association Amenities: Security Door Lock(s)
Association Includes: Water, Parking, Insurance, Exterior Maintenance, Lawn Care, Scavenger, Snow Removal
Dining Room: Combined w/ LivRm
Exterior: Vinyl Siding, Brick
HOA Fee: 398/ Monthly
Laundry: Washer Hookup, In Unit
Lot: Common Grounds
Lot Dimensions: COMMON
Other Equipment: Intercom, CO Detectors, Ceiling Fan(s)
Parcel#: 0222113193
Parking: Garage Door Opener, Yes, Garage Owned, Detached, Garage
Pet Allowed: Cats OK, Dogs OK
Sewer: Public Sewer
Total Rooms: 5
Township: Bloomingdale
Water: Lake Michigan
Room Sizes
Bedroom 2: 12X11
Dining Room: 12X9
Kitchen: 11X10
Living Room: 15X13
Primary Bedroom: 14X11
Local Schools
High School: Glenbard East High School
Middle School: Marquardt Middle School
Elementary School: Black Hawk Elementary School
School District: District 87
Listed By / Shown By
Listed By
Agency Name: @properties Christie's International Real Estate
Agency Phone: 630-230-0500
Shown By
Agency Title: Gambino Realtors
Agency Phone: 815-282-2222

Estimate Your Payment
Estimated Payment
$ 1,314.80 per month $953.89 Principal & Interest $299.67 Property Tax $61.25 Homeowner's Insurance
164 S Waters Edge Drive , Unit 201 | MLS# 12728019
This condo located at 164 S Waters Edge Drive , Unit 201, Glendale Heights, IL 60139 is currently listed for sale with an asking price of $210,000. This property was built in 1982 and has 2 bedrooms and 2 full baths with 988 sq. ft. S Waters Edge Drive , Unit 201 is located in the Watersedge subdivision within the District 87 school district. Search Watersedge real estate on www.gogambino.com today.