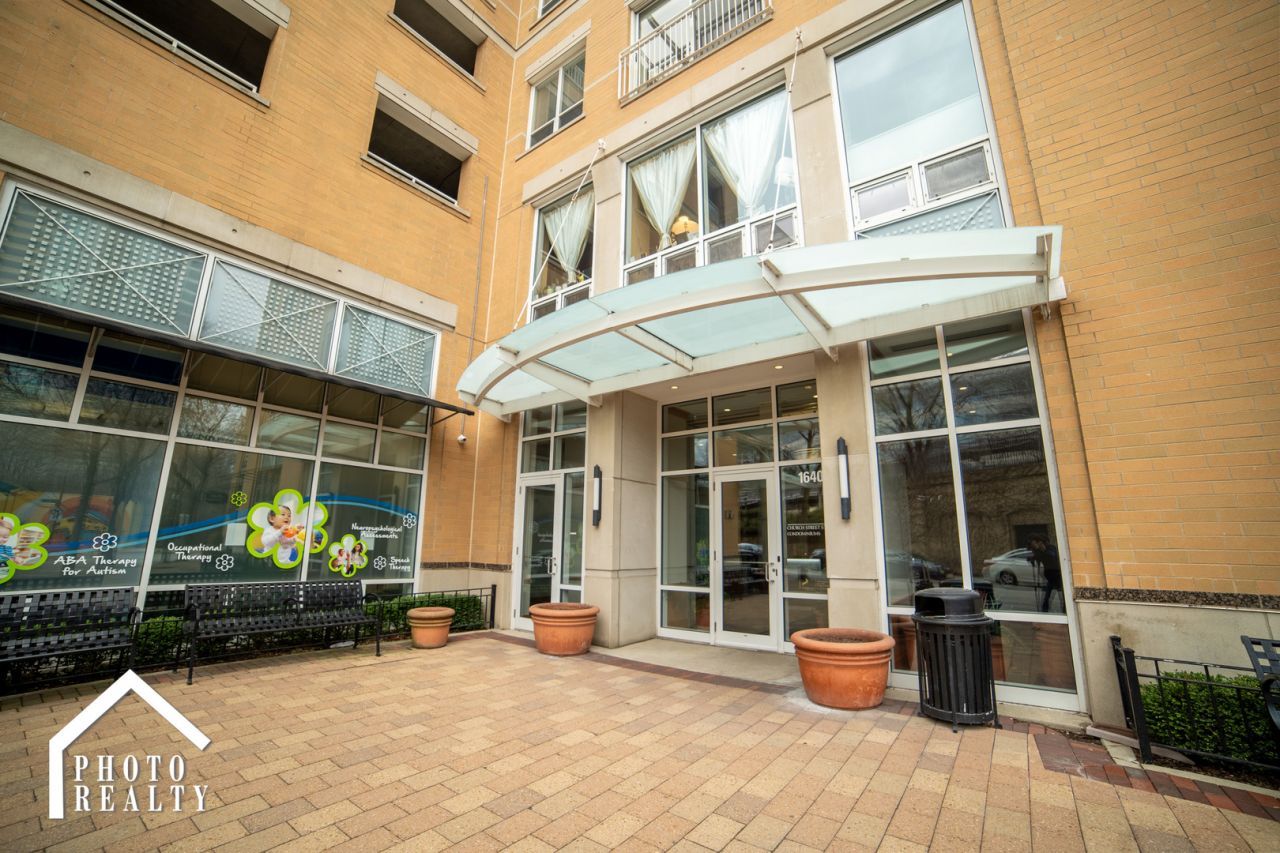

BEDS2
BATHS1 full
SQUARE FEET1,000
MLS#12764639
STATUSNew
PROPERTY TYPEResidential - Condominium
SUBDIVISIONChurch Street Station
SCHOOLDistrict 202
Property Description
Spacious 12th-floor 1-bedroom plus den condo with great east-facing views in the heart of downtown Evanston. The den with French doors can be used as a home office, guest room, or second bedroom. Open living and dining area with hardwood floors throughout. Kitchen features granite countertops, stainless steel appliances, light wood cabinets, and a breakfast bar. Large primary bedroom with walk-in closet and an oversized bathroom with soaking tub/shower. In-unit laundry, additional storage, one garage parking space, and a climate-controlled storage unit are included. Full-amenity building with indoor pool, fitness center, party room, bike room, sun deck, door person, and on-site staff. Excellent location close to Metra, CTA, restaurants, shopping, and downtown Evanston.
Property Features
Property Type: Residential - Condominium
Basement: None
Cooling: Central Air
Garage: 1
Heating: Natural Gas, Forced Air
Lot Size: COMMON
Stories: 17.0
Taxes: $7,001
Year Built: 2002
Amenities
Storage
Feature Descriptions
Additional rooms: Balcony/Porch/Lanai, Foyer, Walk In Closet
Appliances: Range, Microwave, Dishwasher, Refrigerator, Washer, Dryer, Disposal
Association Amenities: Bike Room/Bike Trails, Door Person, Elevator in Residence, Exercise Room, Storage, Party Room, Sundeck, Indoor Pool
Association Includes: Heat, Air Conditioning, Water, Parking, Insurance, Doorman, Clubhouse, Exercise Facilities, Pool, Exterior Maintenance, Lawn Care, Scavenger, Snow Removal
Bath Features: Soaking Tub
Dining Room: Combined w/ LivRm
Exterior: Glass, Concrete
HOA Fee: 705/ Monthly
Laundry: Washer Hookup, In Unit
Lot: Common Grounds
Lot Dimensions: COMMON
Other Equipment: Intercom, Fire Sprinklers, Ceiling Fan(s)
Parcel#: 11183020371075
Parking: Garage Door Opener, Yes, Garage Owned, Attached, Garage
Pet Allowed: Cats OK, Dogs OK
Sewer: Public Sewer
Total Rooms: 5
Township: Evanston
Water: Lake Michigan, Public
Room Sizes
Balcony/Porch/Lanai: 5X8
Foyer: 17X4
Walk In Closet: 7X5
Bedroom 2: 11X11
Dining Room: 12X9
Kitchen: 7X11
Laundry: 6X6
Living Room: 11X13
Primary Bedroom: 12X14
Local Schools
High School: Evanston Twp High School
Middle School: Nichols Middle School
Elementary School: Dewey Elementary School
School District: District 202
Listed By / Shown By
Listed By
Agency Name: Optimus Realty Inc
Agency Phone: 773-561-3585
Shown By
Agency Title: Gambino Realtors
Agency Phone: 815-282-2222

Estimate Your Payment
Estimated Payment
$ 2,512.17 per month $1,812.38 Principal & Interest $583.42 Property Tax $116.38 Homeowner's Insurance
1640 Maple Avenue , Unit 1208 | MLS# 12764639
This condo located at 1640 Maple Avenue , Unit 1208, Evanston, IL 60201 is currently listed for sale with an asking price of $399,000. This property was built in 2002 and has 2 bedrooms and 1 full baths with 1000 sq. ft. Maple Avenue , Unit 1208 is located in the Church Street Station subdivision within the District 202 school district. Search Church Street Station real estate on www.gogambino.com today.