
BEDS4
BATHS2 full 1 partial
SQUARE FEET2,000
MLS#12789292
STATUSNew
PROPERTY TYPEResidential - Single Family
SCHOOLDistrict 154
Property Description
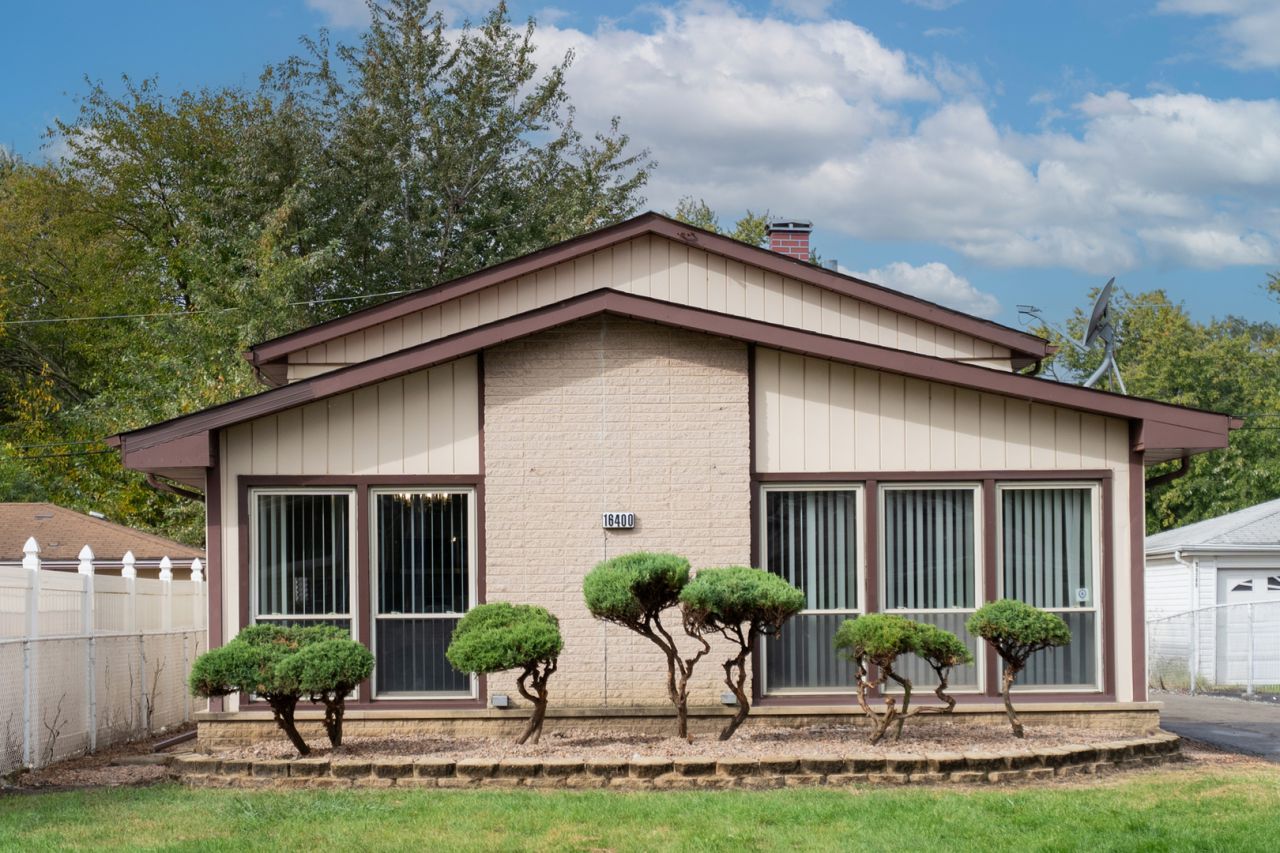
Looking for a New Home for the holidays? Check out this Beautifully Renovated & Ready to Impress Home in Markham! Discover the perfect blend of sophistication, space, and thoughtful upgrades in this stunning 4-bedroom, 2.5-bath home! From the moment you step inside, gleaming hardwood floors, recessed lighting, and beautiful finishes set the tone for what's to come. The beautifully updated kitchen is sure to impress, featuring granite countertops, stainless steel appliances, and a breakfast bar ideal for casual dining and entertaining. Generously sized bedrooms provide inviting retreats, while the finished lower level expands your living possibilities with a family room and a private primary suite complete with its own full bathroom. Two decorative fireplaces add a touch of elegance and character throughout the home. A washer and dryer are also included for added convenience. Step outside and enjoy a patio perfect for outdoor gatherings, an extended driveway offering ample parking, and a spacious 2.5-car garage. With upgrades already completed, this remarkable home offers the opportunity to move right in and enjoy! Schedule your private showing today and experience everything this Markham beauty has to offer!
Property Features
Property Type: Residential - Single Family
Basement: Yes
Basement: Partially Finished, Partial
Cooling: Central Air
Fireplaces: 2
Garage: 2
Heating: Gas, Forced Air
Lot Size: 0.13 Acres
Roof Type: Asphalt
Taxes: $5,651
Year Built: 1966
Amenities
Vaulted Ceiling(s)
Granite Counters
Separate Dining Room
Feature Descriptions
Additional rooms: No additional rooms
Appliances: Range, Microwave, Dishwasher, Refrigerator, Washer, Dryer, Stainless Steel Appliance(s), Gas Oven
Association Includes: None
Bath Features: Whirlpool
Dining Room: Separate
Exterior: Vinyl Siding, Brick
Fireplace: Decorative
Fireplace Location(s): Family Room, Living Room
Laundry: Gas Dryer Hookup, In Unit
Lot: Landscaped
Lot Dimensions: 47 x 130
Other Equipment: CO Detectors, Water Heater-Gas
Parcel#: 29194130760000
Parking: Asphalt, Side Driveway, Garage Door Opener, Yes, Garage Owned, Detached, Garage
Sewer: Public Sewer
Total Rooms: 8
Township: Thornton
Water: Public
Room Sizes
Bedroom 2: 15X12
Bedroom 3: 12X12
Bedroom 4: 15X13
Dining Room: 12X11
Family Room: 17X12
Kitchen: 12X2
Laundry: 11X8
Living Room: 17X13
Primary Bedroom: 15X13
Local Schools
School District: District 154
Listed By / Shown By
Listed By
Agency Name: Keller Williams Preferred Rlty
Agency Phone: 708-798-1111
Shown By
Agency Title: Gambino Realtors
Agency Phone: 815-282-2222

Estimate Your Payment
Estimated Payment
$ 1,582.25 per month $1,044.28 Principal & Interest $470.92 Property Tax $67.05 Homeowner's Insurance
16400 Paulina Avenue | MLS# 12789292
This single family home located at 16400 Paulina Avenue , Markham, IL 60428 is currently listed for sale with an asking price of $229,900. This property was built in 1966 and has 4 bedrooms and 2 full and 1 partial baths with 2000 sq. ft. Paulina Avenue is located within the District 154 school district. Search Markham real estate on www.gogambino.com today.