
BEDS2
BATHS2 full 1 partial
SQUARE FEET1,724
MLS#12701316
STATUSNew
PROPERTY TYPERental - Single Family
SUBDIVISIONChurch Street Station
SCHOOLDistrict 46
Property Description
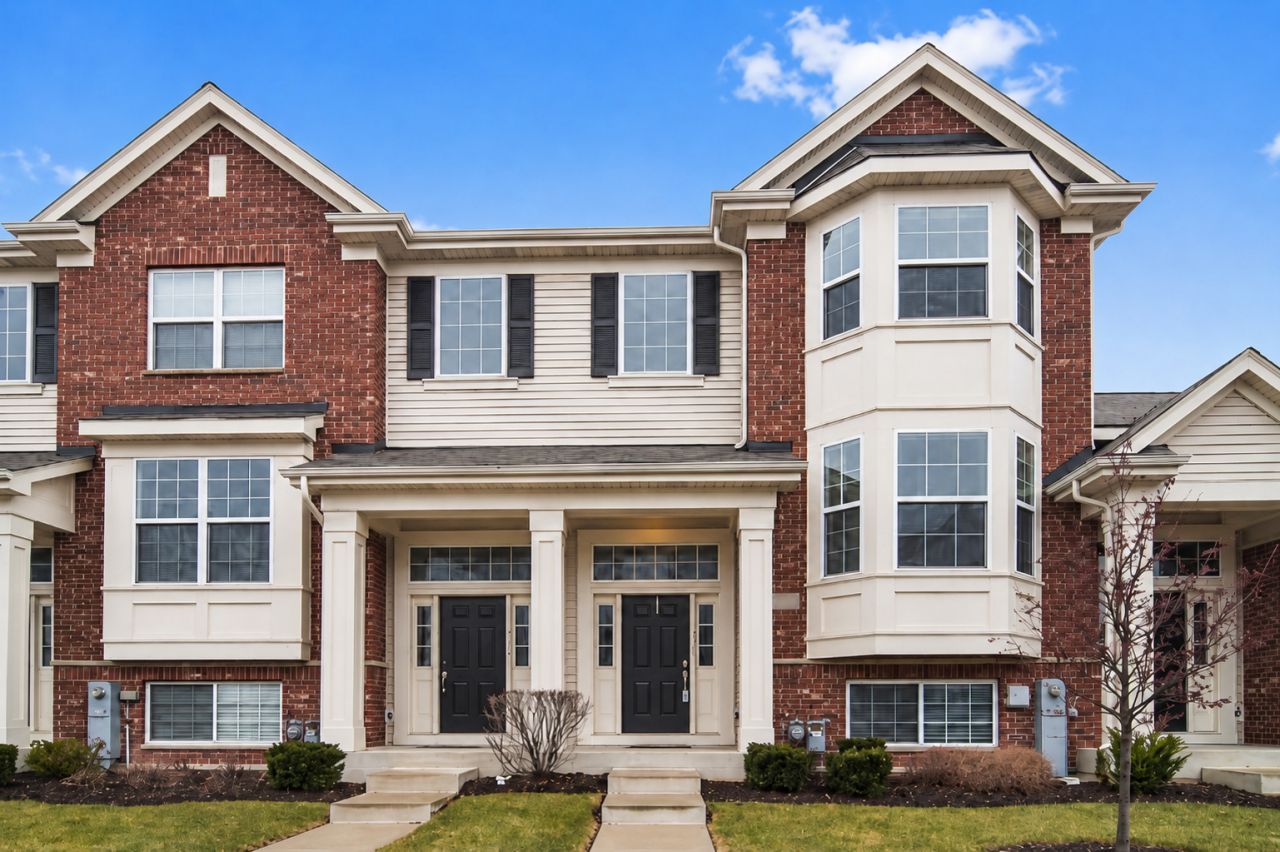
Beautiful three-level townhome, located in the highly desirable Church Street Station subdivision. Conveniently situated within walking distance of the Metra station and nearby shopping, this immaculate home features high-end hardwood flooring throughout the main level. The open kitchen includes granite countertops, stainless steel appliances, a center island with two pendant lights, recessed lighting, 42-inch espresso cabinetry, and a pantry. The dining or breakfast area opens to a private balcony, while the spacious living room offers abundant natural light and a gas fireplace with a granite surround. The third level features a primary suite with master bathroom, double-sink quartz vanity, and walk-in closet. The loft is the size of third bedroom or office, and the laundry area is conveniently located on the same level. Additional features include a lower-level family room with garage access, white trim and doors, ceiling fans, and recessed lighting throughout.
Property Features
Property Type: Rental - Single Family
Basement: None
Cooling: Central Air
Fireplaces: 1
Garage: 2.5
Heating: Natural Gas, Forced Air
Lot Size: COMMON
Stories: 2.0
Year Built: 2012
Feature Descriptions
Additional rooms: Loft
Appliances: Range, Microwave, Dishwasher, Refrigerator, Washer, Dryer, Disposal, Stainless Steel Appliance(s)
Bath Features: Separate Shower, Double Sink, Soaking Tub
Exterior: Vinyl Siding, Brick, Frame
Fireplace: Gas Log, Gas Starter
Fireplace Location(s): Living Room
Laundry: Upper Level
Lot Dimensions: COMMON
Other Equipment: TV-Cable, CO Detectors, Ceiling Fan(s)
Parking: Asphalt, Garage Door Opener, Yes, Attached, Garage
Pet Allowed: Cats OK, Dogs OK
Rent Includes: Exterior Maintenance, Lawn Care, Snow Removal
Sewer: Public Sewer
Total Rooms: 7
Township: Hanover
Water: Lake Michigan, Public
Room Sizes
Loft: 13X10
Bedroom 2: 10X10
Dining Room: 8X13
Family Room: 12X14
Kitchen: 13X13
Laundry: 6X3
Living Room: 12X22
Primary Bedroom: 14X13
Local Schools
High School: Bartlett High School
Middle School: Tefft Middle School
Elementary School: Ontarioville Elementary School
School District: District 46
Listed By / Shown By
Listed By
Agency Name: Real People Realty
Agency Phone: 815-469-7449
Shown By
Agency Title: Gambino Realtors
Agency Phone: 815-282-2222

1641 Dogwood Lane , Unit 1641 | MLS# 12701316
This property located at 1641 Dogwood Lane , Unit 1641, Hanover Park, IL 60133 is currently listed for rent with an asking price of $2,900 / Monthly. Dogwood Lane , Unit 1641 is located within the District 46 school district. Search Hanover Park real estate on www.gogambino.com today.