
BEDS4
BATHS2 full 1 partial
SQUARE FEET1,598
MLS#12701780
STATUSNew
PROPERTY TYPEResidential - Single Family
SCHOOLDistrict 99
Property Description
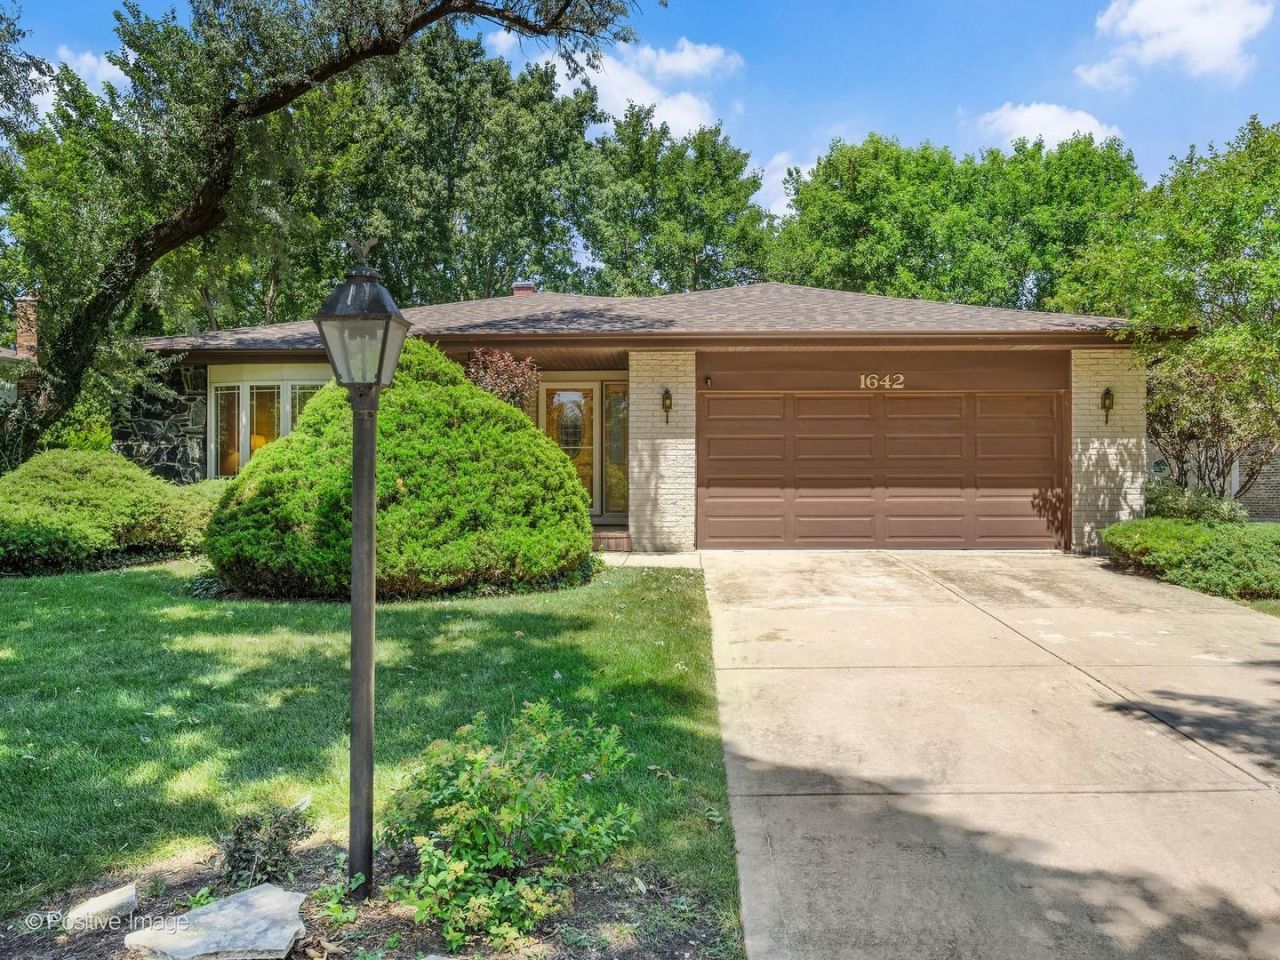
This spacious all-brick Montclare tri-level in the heart of Darien offers room to spread out with 4 bedrooms, 2 1/2 bathrooms, and a rare sub-basement. Hardwood flooring flows throughout the main and second levels, while generously sized rooms provide comfortable living and entertaining spaces. The kitchen features a sliding glass door that opens to a brick paver patio and fully fenced backyard with a privacy fence. Upstairs, the primary suite offers double closets and a private bath, while two additional spacious bedrooms complete the second level. The lower level is highlighted by a fireplace, a laundry room and a 4th bedroom. The sub-basement adds even more flexibility with a workshop, abundant storage, and a cement crawl space. A new roof and gutters (2026) provide added peace of mind. Newer bay window in the living room. With its solid all-brick construction, functional layout, and exceptional storage, this home is ready for its next owners to make it their own. This is an estate sale and conveyed in as-is condition.
Property Features
Property Type: Residential - Single Family
Basement: Yes
Basement: Finished, Crawl Space, Sub-Basement, Partial
Cooling: Central Air
Fireplaces: 1
Garage: 2
Heating: Natural Gas, Forced Air
Home Style: Split Level
Lot Size: 0.22 Acres
Taxes: $9,487
Year Built: 1977
Feature Descriptions
Additional rooms: No additional rooms
Appliances: Double Oven, Dishwasher, Refrigerator, Washer, Dryer, Electric Cooktop
Association Includes: None
Dining Room: Separate
Exterior: Brick
Fireplace Location(s): Family Room
Lot Dimensions: 75x127
Other Equipment: Ceiling Fan(s), Sump Pump, Backup Sump Pump;, Water Heater-Gas
Parcel#: 0928115031
Parking: Yes, Garage Owned, Attached, Garage
Sewer: Public Sewer
Total Rooms: 8
Township: Downers Grove
Water: Lake Michigan
Room Sizes
Bedroom 2: 14X12
Bedroom 3: 12X10
Bedroom 4: 15X10
Dining Room: 16X11
Family Room: 28X13
Kitchen: 18X10
Laundry: 8X6
Living Room: 18X13
Primary Bedroom: 15X12
Local Schools
High School: Downers Grove South High School
Middle School: Eisenhower Junior High School
Elementary School: Lace Elementary School
School District: District 99
Listed By / Shown By
Listed By
Agency Name: Keller Williams Experience
Agency Phone: 630-598-0755
Shown By
Agency Title: Gambino Realtors
Agency Phone: 815-282-2222

Estimate Your Payment
Estimated Payment
$ 3,038.38 per month $2,112.18 Principal & Interest $790.58 Property Tax $135.63 Homeowner's Insurance
1642 Clemens Road | MLS# 12701780
This single family home located at 1642 Clemens Road, Darien, IL 60561 is currently listed for sale with an asking price of $465,000. This property was built in 1977 and has 4 bedrooms and 2 full and 1 partial baths with 1598 sq. ft. Clemens Road is located within the District 99 school district. Search Darien real estate on www.gogambino.com today.