
BEDS3
BATHS1 full 1 partial
SQUARE FEET1,736
MLS#12778949
STATUS(Bank Owned) - Active
PROPERTY TYPEResidential - Single Family
SUBDIVISIONHunters Run
SCHOOLDistrict 204
Property Description
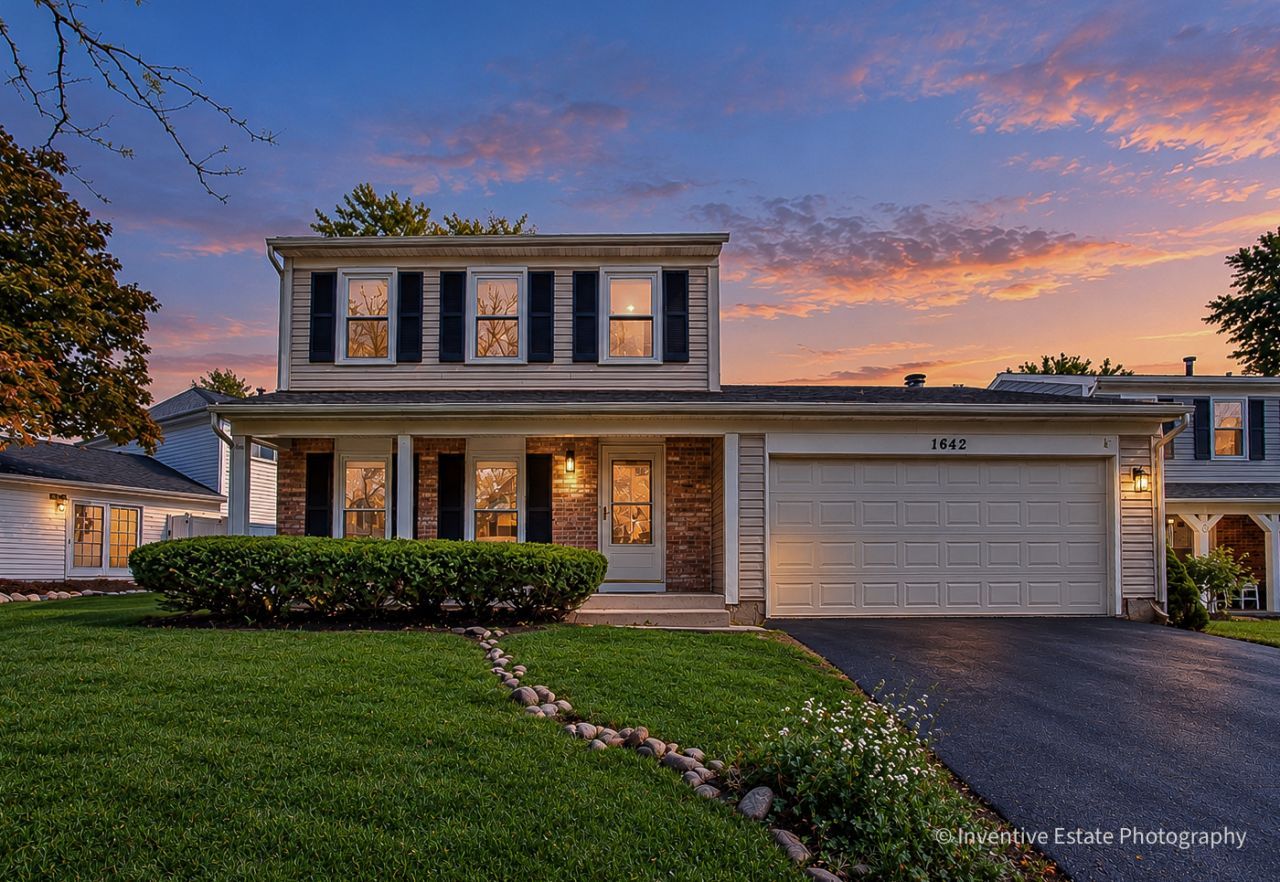
Welcome to this fully updated house in the great School Dis 204! This 3 bedroom house is conveniently located near highway, shopping, and entertaining. Freshly painted, including all ceilings, with neutral color. All the baseboard were replaced. Brand new LVP floor, Brand new kitchen cabinets and countertop, brand new refrigerator and dish washer, brand new windows on the first floor. Stove, washer and dryer are one year old. Second floor windows, hot water heater, bathrooms and carpet were replaced in 2024. You are getting a brand new house! This house won't last.
Property Features
Property Type: Residential - Single Family
Basement: None
Cooling: Central Air
Fireplaces: 1
Garage: 2
Heating: Forced Air
Home Style: Traditional
Lot Size: 0.16 Acres
Roof Type: Asphalt
Taxes: $7,283
Year Built: 1979
Feature Descriptions
Additional rooms: No additional rooms
Appliances: Range, Dishwasher
Association Includes: None
Dining Room: Combined w/ LivRm
Exterior: Vinyl Siding
Fireplace: Wood Burning
Fireplace Location(s): Family Room
Laundry: Main Level
Lot Dimensions: 6848
Parcel#: 0731314002
Parking: Asphalt, No Garage, Yes, Garage Owned, Attached, Garage
Sewer: Storm Sewer
Total Rooms: 7
Township: Naperville
Water: Public
Room Sizes
Bedroom 2: 13X10
Bedroom 3: 10X9
Dining Room: 9X8
Family Room: 19X12
Kitchen: 21X11
Living Room: 15X13
Primary Bedroom: 17X14
Local Schools
High School: Waubonsie Valley High School
Middle School: Granger Middle School
Elementary School: Georgetown Elementary School
School District: District 204
Listed By / Shown By
Listed By
Agency Name: Charles Rutenberg Realty of IL
Agency Phone: 630-929-1100
Shown By
Agency Title: Gambino Realtors
Agency Phone: 815-282-2222

Estimate Your Payment
Estimated Payment
$ 2,443.35 per month $1,725.62 Principal & Interest $606.92 Property Tax $110.80 Homeowner's Insurance
1642 Trafalgar Lane | MLS# 12778949
This single family home located at 1642 Trafalgar Lane, Aurora, IL 60504 is currently listed for sale with an asking price of $379,900. This property was built in 1979 and has 3 bedrooms and 1 full and 1 partial baths with 1736 sq. ft. Trafalgar Lane is located in the Hunters Run subdivision within the District 204 school district. Search Hunters Run real estate on www.gogambino.com today.