
BEDS4
BATHS2 full
SQUARE FEET2,100
MLS#12734892
STATUSNew
PROPERTY TYPEResidential - Single Family
SCHOOLDistrict 146
Property Description
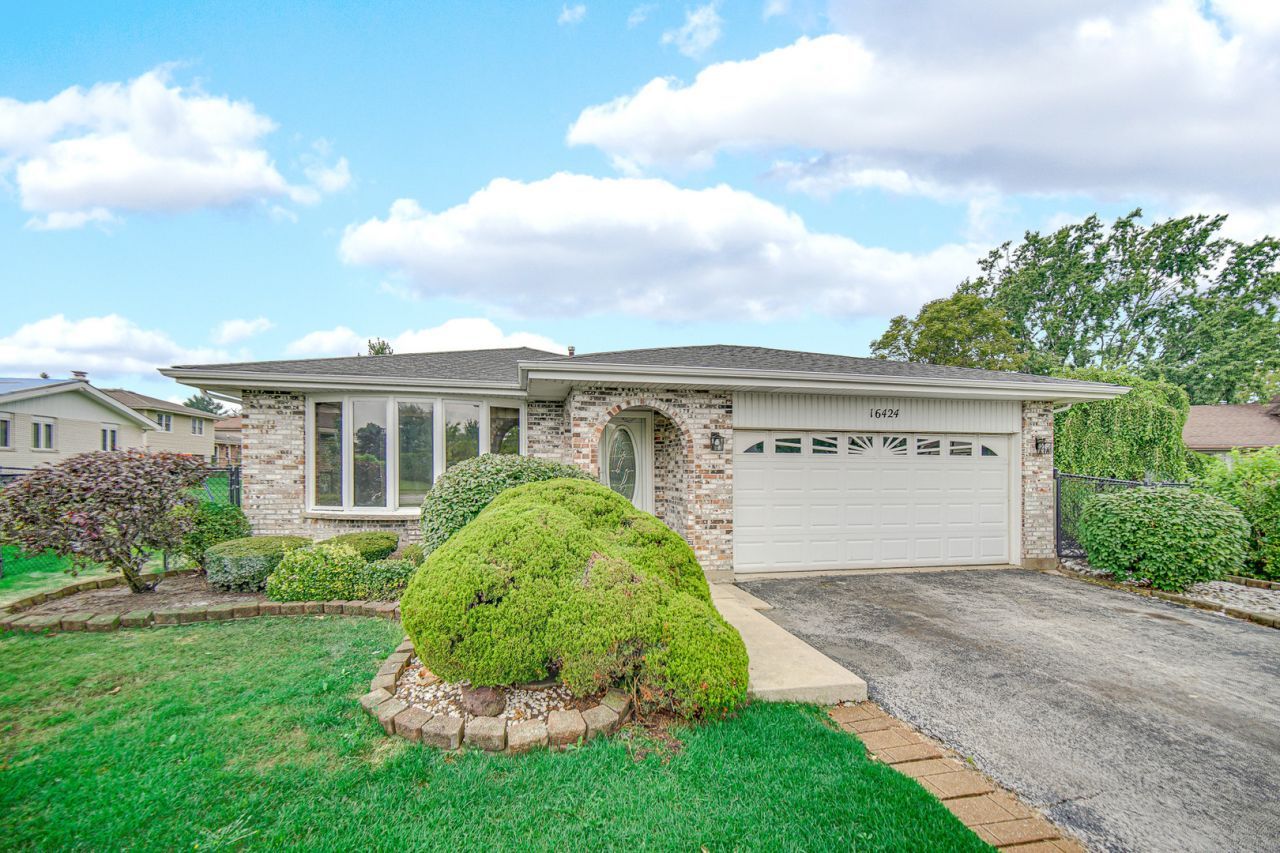
Beautiful oversized split-level quad nestled on a quiet cul-de-sac in a desirable area of Tinley Park. The main level features an L-shaped living room and dining room, along with an updated kitchen showcasing Shaker-style cabinets, stainless steel appliances, and a convenient side patio exit leading to a huge rear yard. The inviting family room features a fireplace, while the finished sub-basement provides additional flexible living space. Both bathrooms have been remodeled, including a bathroom with a walk-in tub. The spacious bedroom offers a double closet for added storage. Conveniently located near parks, schools, restaurants, and shopping. A rarely available opportunity with immediate occupancy available upon closing. Don't miss it-this one won't last! Booties must be worn during showings.
Upcoming Open Houses
Open House Saturday August 22nd, 12:00pm - 2:00pm
Open House Sunday August 23rd, 12:00pm - 2:00pm
Property Features
Property Type: Residential - Single Family
Basement: Yes
Basement: Finished, Sub-Basement, Full
Cooling: Central Air
Fireplaces: 1
Garage: 2
Heating: Natural Gas, Forced Air
Lot Size: 10,680
Roof Type: Asphalt
Taxes: $10,131
Year Built: 1983
Feature Descriptions
Additional rooms: Foyer, Utility Room-Lower Level
Additional Structures: Shed(s)
Appliances: Range, Microwave, Dishwasher, Refrigerator, Washer, Dryer, Stainless Steel Appliance(s)
Association Includes: None
Dining Room: L-shaped
Exterior: Brick
Fireplace: Wood Burning, Attached Fireplace Doors/Screen
Fireplace Location(s): Family Room
Laundry: Electric Dryer Hookup, In Unit
Lot: Cul-De-Sac
Lot Dimensions: 10680
Parcel#: 28193120220000
Parking: Asphalt, Garage Door Opener, Yes, Garage Owned, Attached, Garage
Sewer: Public Sewer
Total Rooms: 8
Township: Bremen
Water: Lake Michigan
Room Sizes
Foyer: 7X5
Bedroom 2: 13X11
Bedroom 3: 10X10
Bedroom 4: 14X10
Dining Room: 12X19
Family Room: 20X12
Kitchen: 15X14
Laundry: 7X6
Living Room: 18X16
Primary Bedroom: 13X12
Local Schools
School District: District 146
Listed By / Shown By
Listed By
Agency Name: Keller Williams Preferred Rlty
Agency Phone: 708-798-1111
Shown By
Agency Title: Gambino Realtors
Agency Phone: 815-282-2222

Estimate Your Payment
Estimated Payment
$ 2,680.68 per month $1,725.62 Principal & Interest $844.25 Property Tax $110.80 Homeowner's Insurance
16424 Maplewood Court | MLS# 12734892
This single family home located at 16424 Maplewood Court, Tinley Park, IL 60477 is currently listed for sale with an asking price of $379,900. This property was built in 1983 and has 4 bedrooms and 2 full baths with 2100 sq. ft. Maplewood Court is located within the District 146 school district. Search Tinley Park real estate on www.gogambino.com today.