
BEDS3
BATHS2 full
SQUARE FEET2,106
MLS#12766504
STATUSNew
PROPERTY TYPEResidential - Single Family
SCHOOLDistrict 228
Property Description
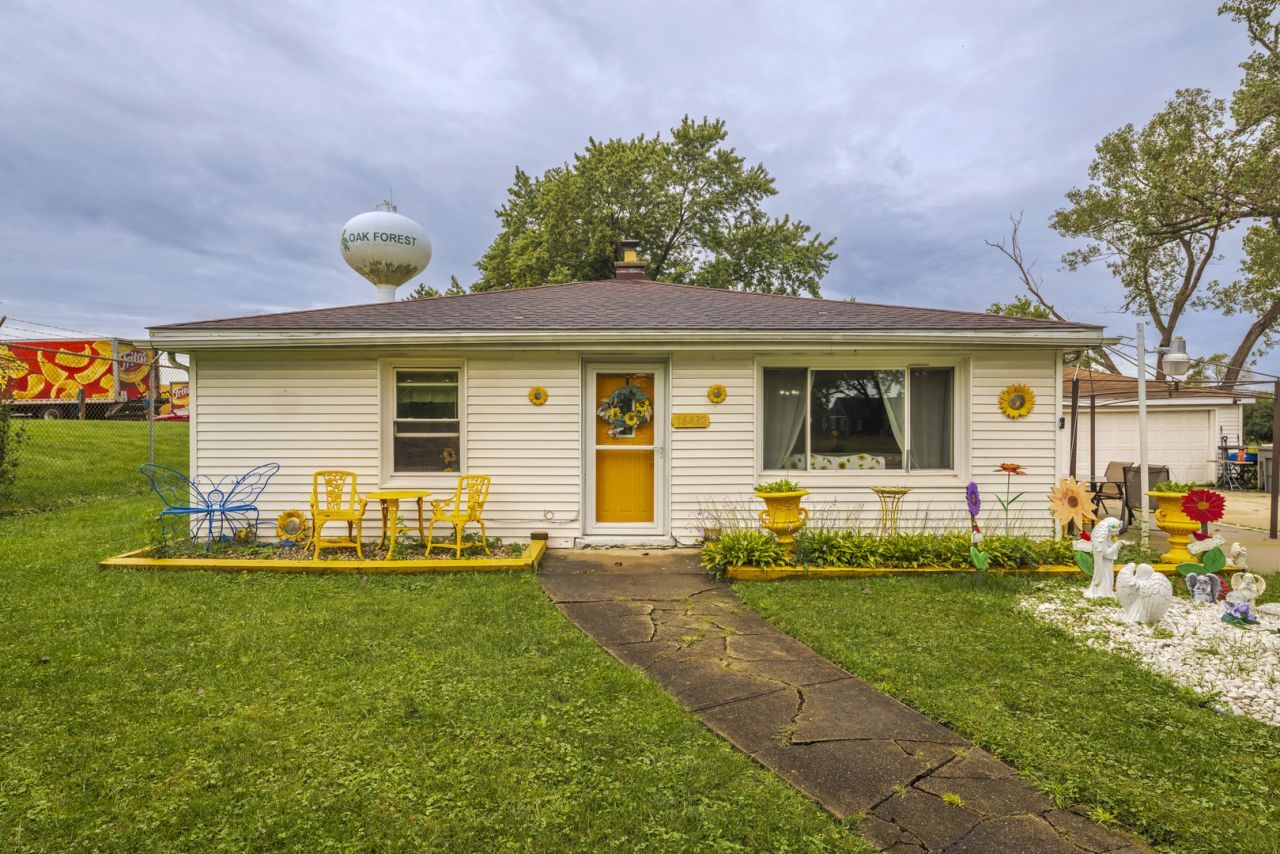
Estate Sale! Welcome to this spacious 3-bedroom, 1.75-bath home in unincorporated Country Club Hills, offering over 2,100 square feet of living space and plenty of potential for its next owner. Step inside to a generous living room, separate dining room, and comfortable family room featuring vinyl laminate flooring and sliding doors that open to a huge wood deck-an ideal space for outdoor entertaining, summer gatherings, grilling, or simply relaxing and enjoying the backyard. Three nicely sized bedrooms provide comfortable living space, including a primary bedroom with ceiling fan. Both bathrooms feature ceramic flooring and tiled walk-in showers. Several important improvements have already been completed, including a new septic tank in 2024, A/C approximately 3 years old, well approximately 3 years old, and hot water heater approximately 4 years old. Additional features include radiator heat, well and septic, water softener, two sump pumps, detached 2-car garage, and a long driveway providing plenty of parking. With over 2,100 square feet, a generous yard, expansive entertaining deck, and several major improvements already completed, this home offers a wonderful opportunity to bring your own style and make it your own. Property is being sold AS-IS as part of an estate sale.
Property Features
Property Type: Residential - Single Family
Basement: Crawl Space
Cooling: Central Air
Garage: 2
Heating: Natural Gas, Baseboard
Home Style: Ranch
Lot Size: 0.91 Acres
Roof Type: Asphalt
Taxes: $6,089
Year Built: 1955
Amenities
1st Floor Bedroom
Feature Descriptions
Additional rooms: Pantry
Additional Structures: Shed(s)
Appliances: Range, Refrigerator, Water Softener Rented
Association Includes: None
Dining Room: Separate
Exterior: Vinyl Siding
Laundry: Gas Dryer Hookup, In Unit, Sink
Lot Dimensions: 400x106
Other Equipment: Water-Softener Rented, CO Detectors, Ceiling Fan(s), Sump Pump, Backup Sump Pump;
Parcel#: 28224060080000
Parking: Concrete, No Garage, Yes, Garage Owned, Detached, Driveway, Owned, Garage
Sewer: Septic Tank
Total Rooms: 7
Township: Bremen
Water: Well
Room Sizes
Pantry: 7X11
Bedroom 2: 11X10
Bedroom 3: 14X10
Dining Room: 11X8
Family Room: 1X18
Kitchen: 16X10
Laundry: 7X14
Living Room: 17X14
Primary Bedroom: 15X14
Local Schools
High School: Oak Forest High School
Middle School: Prairie Elementary School
Elementary School: Prairie Elementary School
School District: District 228
Listed By / Shown By
Listed By
Agency Name: eXp Realty
Agency Phone: 888-574-9405
Shown By
Agency Title: Gambino Realtors
Agency Phone: 815-282-2222

Estimate Your Payment
Estimated Payment
$ 1,860.45 per month $1,271.39 Principal & Interest $507.42 Property Tax $81.64 Homeowner's Insurance
16432 Kedvale Avenue | MLS# 12766504
This single family home located at 16432 Kedvale Avenue, Country Club Hills, IL 60478 is currently listed for sale with an asking price of $279,900. This property was built in 1955 and has 3 bedrooms and 2 full baths with 2106 sq. ft. Kedvale Avenue is located within the District 228 school district. Search Country Club Hills real estate on www.gogambino.com today.