
BEDS3
BATHS1 full
MLS#12651907
STATUSActive
PROPERTY TYPEResidential - Single Family
SCHOOLDistrict 228
Property Description
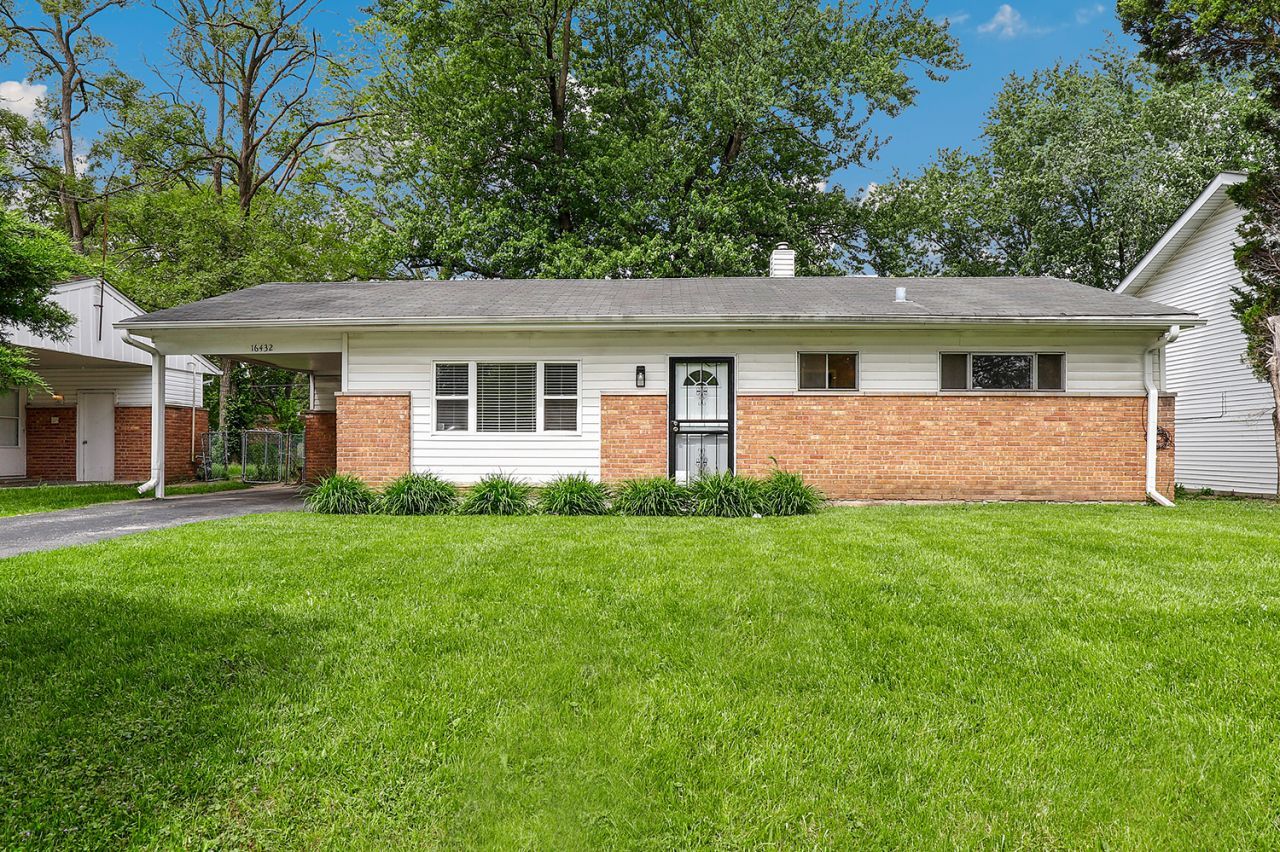
You won't want to miss this beautifully updated 3-bedroom, 1-bath home loaded with modern upgrades! The kitchen is tastefully appointed with maple shaker cabinets, granite countertops, a new microwave, dishwasher, light fixtures, and faucet, plus a stove and refrigerator that are just a few years old. Enjoy brand new vinyl wood plank flooring throughout the home and an updated bathroom featuring a new vanity, toilet, light fixtures, and faucet. Major systems are in excellent shape, including a new hot water tank (2026), new gutters (2022), new chimney liner, and a furnace (2017). This home also offers central air and all new electrical outlets for peace of mind. Solid, move-in ready, and thoughtfully upgraded for everyday comfort-schedule your showing today!
Property Features
Property Type: Residential - Single Family
Basement: None
Cooling: Central Air
Heating: Natural Gas
Home Style: Ranch
Lot Size: 0.18 Acres
Taxes: $6,703
Year Built: 1960
Feature Descriptions
Additional rooms: No additional rooms
Appliances: Range, Microwave, Dishwasher, Refrigerator
Association Includes: None
Dining Room: Combined w/ LivRm
Exterior: Vinyl Siding
Lot Dimensions: 50X150
Other Equipment: Ceiling Fan(s)
Parcel#: 28234130370000
Parking: Asphalt, Driveway, Yes, Owned
Sewer: Public Sewer
Total Rooms: 6
Township: Bremen
Water: Public
Room Sizes
Bedroom 2: 11X10
Bedroom 3: 10X8
Dining Room: COMBO
Kitchen: 11X8
Living Room: 23X20
Primary Bedroom: 11X10
Local Schools
High School: Hillcrest High School
Middle School: Prairie-Hills Junior High School
Elementary School: Markham Park Elementary School
School District: District 228
Listed By / Shown By
Listed By
Agency Name: Redfin Corporation
Agency Phone: 224-699-5002
Shown By
Agency Title: Gambino Realtors
Agency Phone: 815-282-2222

Estimate Your Payment
Estimated Payment
$ 1,368.27 per month $760.84 Principal & Interest $558.58 Property Tax $48.85 Homeowner's Insurance
16432 Sawyer Avenue | MLS# 12651907
This single family home located at 16432 Sawyer Avenue, Markham, IL 60428 is currently listed for sale with an asking price of $167,500. This property was built in 1960 and has 3 bedrooms and 1 full baths. Sawyer Avenue is located within the District 228 school district. Search Markham real estate on www.gogambino.com today.