
BEDS4
BATHS2 full
SQUARE FEET1,700
MLS#12809986
STATUSNew
PROPERTY TYPEResidential - Single Family
SCHOOLDistrict 205
Property Description
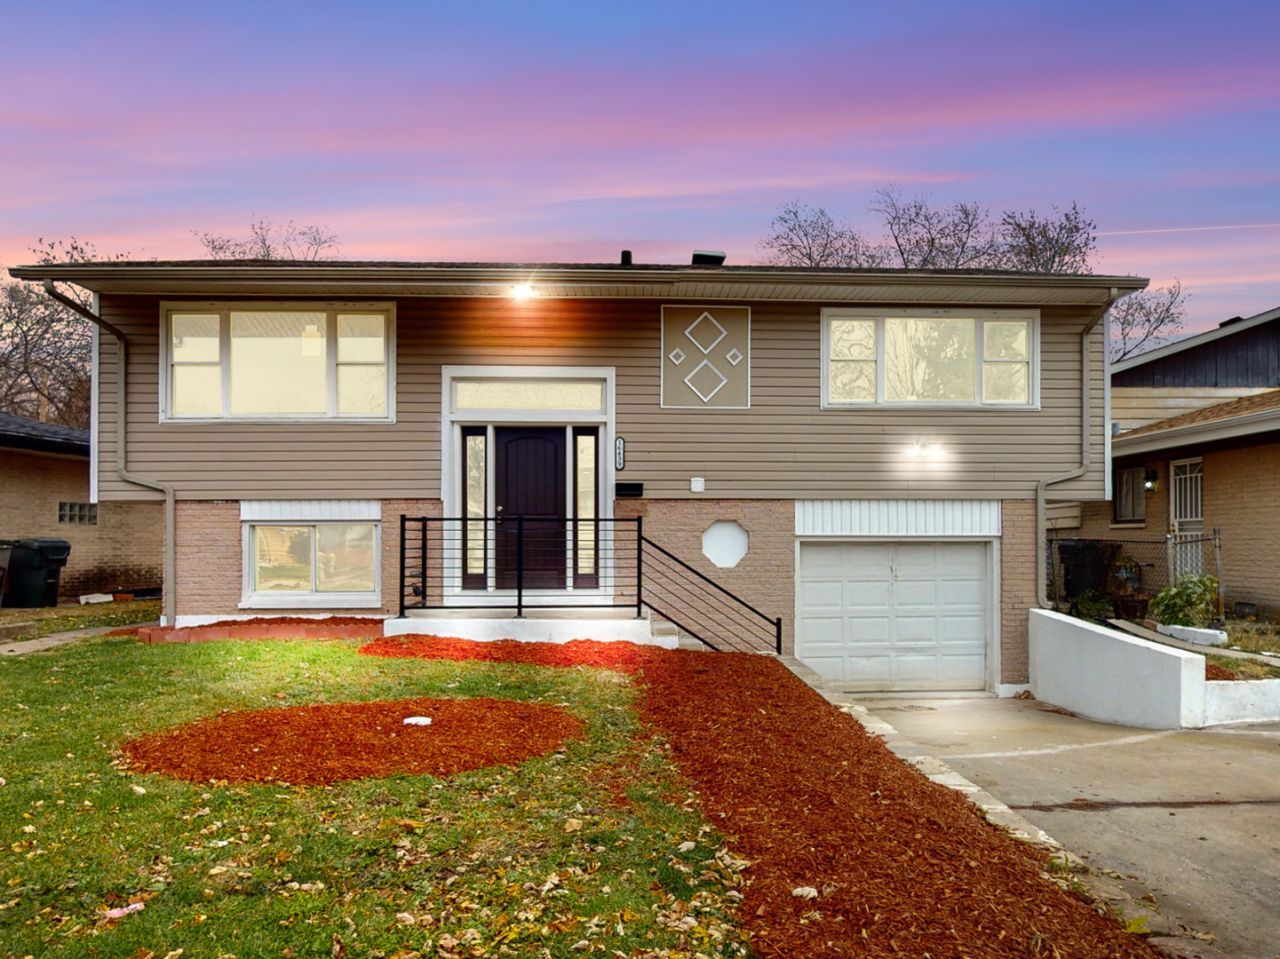
Welcome to this stunningly redesigned 4-bedroom, 2-full-bath luxury home, where modern finishes meet exceptional comfort and style. This beautifully updated residence features custom hardwood flooring, elegant iron handrails, finely tiled bathrooms, recessed lighting, central air conditioning, an energy-efficient heating system, and sleek low-profile ceiling fans throughout. The modern kitchen is thoughtfully designed with gorgeous granite countertops, a stylish backsplash, and a complete stainless-steel appliance package, creating the perfect space for cooking and entertaining. Additional conveniences include a dedicated laundry room, a private gated yard, and an attached garage offering secure parking. Ideally located with easy access to public transportation, neighborhood parks, shopping, and everyday conveniences, this home offers the perfect combination of luxury, functionality, and location.
Property Features
Property Type: Residential - Single Family
Basement: Yes
Basement: Finished, Full
Cooling: Central Air
Garage: 1
Heating: Gas, Forced Air
Lot Size: 0.17 Acres
Taxes: $7,114
Feature Descriptions
Additional rooms: No additional rooms
Association Includes: None
Exterior: Vinyl Siding, Brick
Laundry: Gas Dryer Hookup
Lot Dimensions: 60 X 125
Parcel#: 29194130640000
Parking: Concrete, Yes, Attached, Garage
Sewer: Public Sewer
Total Rooms: 7
Township: Thornton
Water: Public
Room Sizes
Bedroom 2: 9X10
Bedroom 3: 10X13
Bedroom 4: 8X9
Dining Room: 10X13
Kitchen: 13X10
Laundry: 10X13
Living Room: 16X13
Primary Bedroom: 13X10
Local Schools
School District: District 205
Listed By / Shown By
Listed By
Agency Name: Kale Realty
Agency Phone: 312-939-5253
Shown By
Agency Title: Gambino Realtors
Agency Phone: 815-282-2222

Estimate Your Payment
Estimated Payment
$ 1,752.99 per month $1,090.15 Principal & Interest $592.83 Property Tax $70.00 Homeowner's Insurance
16439 Hermitage Avenue | MLS# 12809986
This single family home located at 16439 Hermitage Avenue , Markham, IL 60428 is currently listed for sale with an asking price of $240,000. This property has 4 bedrooms and 2 full baths with 1700 sq. ft. Hermitage Avenue is located within the District 205 school district. Search Markham real estate on www.gogambino.com today.