
BEDS4
BATHS3 full 1 partial
SQUARE FEET2,734
MLS#12704279
STATUSNew
PROPERTY TYPEResidential - Single Family
SUBDIVISIONFox Trail South
SCHOOLDistrict 101
Property Description
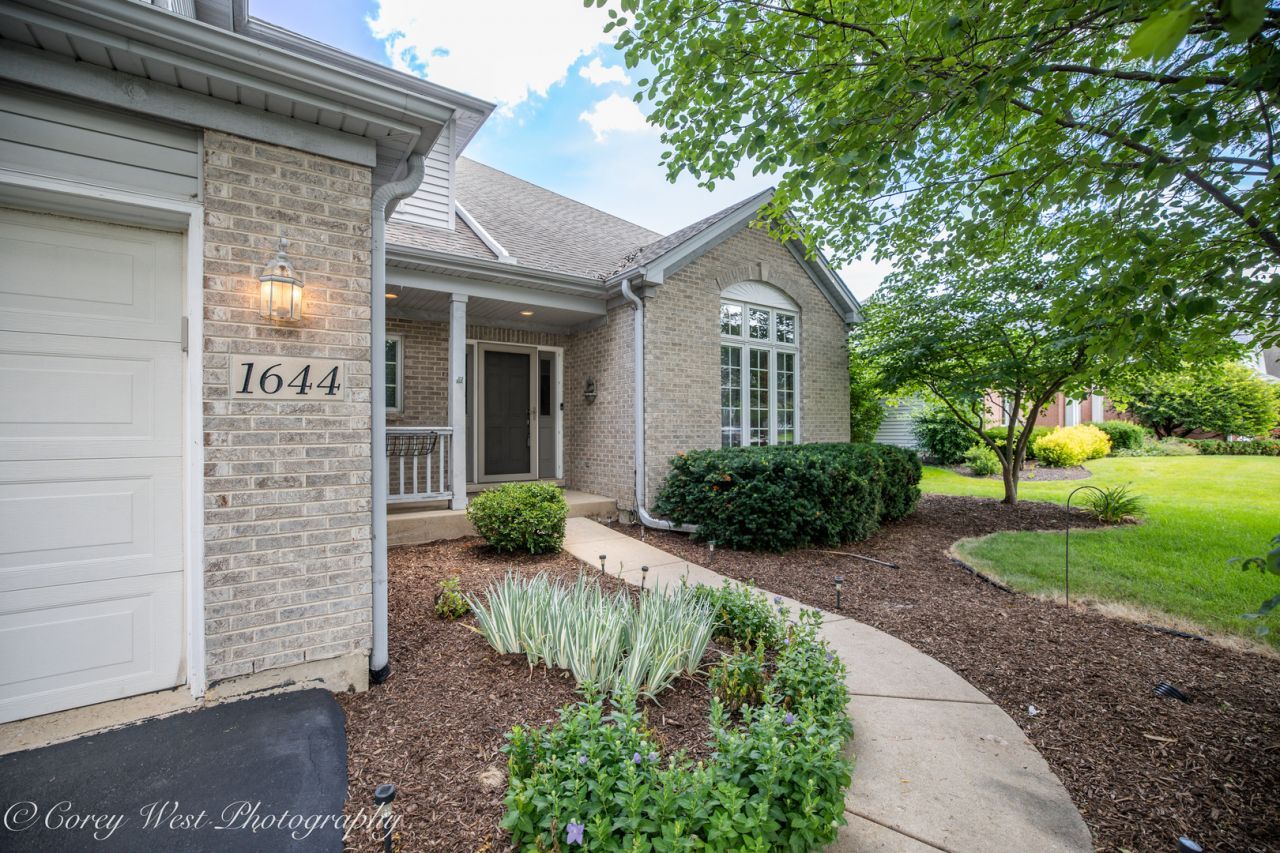
Desirable Fox Trails of Batavia! Reese custom home, over 2700 sq ft. 4-bedrooms, 3.5 bath home offers comfort & privacy. No neighbors behind you, with park like setting. 2-story home features open floor plan, living, dining room, large updated kitchen, eat area and family room all with views of tranquil pond. Main level laundry rm and Den/Office. 2nd Fl features 4 bdrms with ample closet space. Primary bdrm has en-suite with HUGE WIC! Relax in the jetted tub with a backyard view. Full partly finished basement, Full bath, Rec rm, storage & workshop. LOCATION, LOCATION, LOCATION! Minutes to I-88 ~ Short distance to Illinois Prairie Path (Batavia Spur) ~ Area has many parks & playgrounds. Enjoy east facing paver patio (shady afternoons)! Home is in good condition but being sold AS-IS.
Property Features
Property Type: Residential - Single Family
Basement: Yes
Basement: Partially Finished, Full
Cooling: Central Air
Fireplaces: 1
Garage: 3
Heating: Natural Gas, Forced Air
Home Style: Traditional
Lot Size: 0.33 Acres
Taxes: $11,216
Year Built: 1994
Amenities
Walk-In Closet(s)
Feature Descriptions
Additional rooms: Office, Recreation Room, Workshop, Storage, Walk In Closet
Appliances: Double Oven, Dishwasher, Refrigerator, Washer, Dryer, Disposal
Association Includes: None
Dining Room: Separate
Exterior: Aluminum Siding, Brick
Fireplace Location(s): Family Room
Laundry: Main Level
Lot: Landscaped, Mature Trees
Lot Dimensions: 95 x 152
Parcel#: 1227478010
Parking: Asphalt, Yes, Attached, Garage
Sewer: Public Sewer
Total Rooms: 11
Township: Batavia
Water: Public
Room Sizes
Office: 10X10
Recreation Room: 1X1
Work Room: 1X1
Storage: 1X1
Walk In Closet: 9X9
Bedroom 2: 11X12
Bedroom 3: 11X12
Bedroom 4: 11X12
Dining Room: 13X12
Family Room: 15X20
Kitchen: 15X19
Laundry: 6X8
Living Room: 13X14
Primary Bedroom: 13X16
Local Schools
School District: District 101
Listed By / Shown By
Listed By
Agency Name: Coldwell Banker Realty
Agency Phone: 630-377-1771
Shown By
Agency Title: Gambino Realtors
Agency Phone: 815-282-2222

Estimate Your Payment
Estimated Payment
$ 4,317.97 per month $3,179.16 Principal & Interest $934.67 Property Tax $204.14 Homeowner's Insurance
1644 Derby Drive | MLS# 12704279
This single family home located at 1644 Derby Drive , Batavia, IL 60510 is currently listed for sale with an asking price of $699,900. This property was built in 1994 and has 4 bedrooms and 3 full and 1 partial baths with 2734 sq. ft. Derby Drive is located in the Fox Trail South subdivision within the District 101 school district. Search Fox Trail South real estate on www.gogambino.com today.