
BEDS5
BATHS3 full
SQUARE FEET2,787
MLS#12694382
STATUSNew
PROPERTY TYPEResidential - Single Family
SUBDIVISIONMaplebrook II
SCHOOLDistrict 203
Property Description
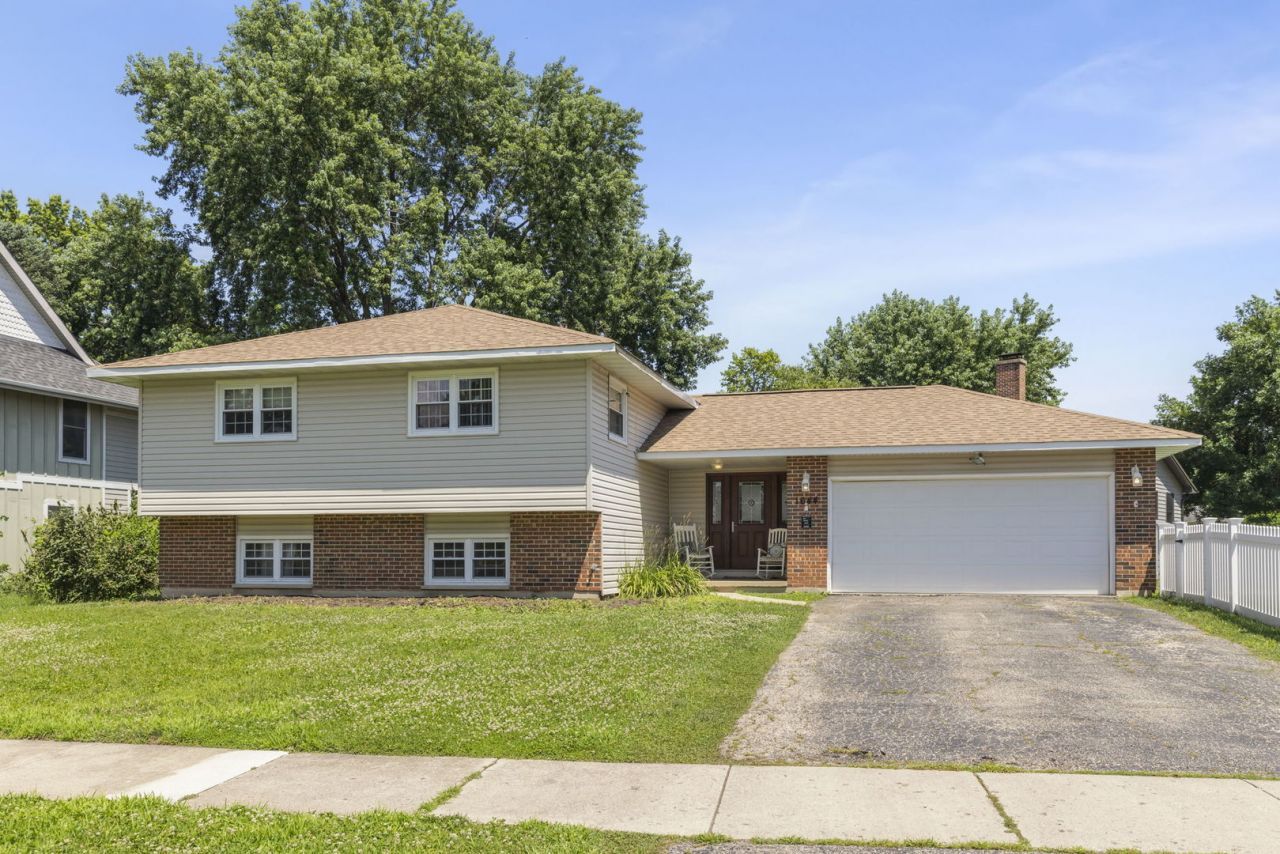
Bring your vision to sought-after Maplebrook, one of Naperville's most established neighborhoods. This 2,894-square-foot home offers four bedrooms plus a fifth bedroom in the basement and three full baths a spacious, well-laid-out canvas ready for your personal updates. A true handyman special, it's priced to reflect the cosmetic work ahead and rewards the right buyer with real equity potential. Best of all, the big-ticket items are already handled: a brand-new 2026 furnace, 2018 A/C, a 2021 roof, and updated 2025 kitchen appliances mean your budget can go toward finishes, not systems. Built in 1974 on a tree-lined street among long-term owners, the home sits minutes from Naperville's parks, shopping, dining, and expressway access. Opportunities like this - the square footage, the location, and solid mechanicals rarely come along. Bring your imagination and add instant value. Schedule your private showing today.
Property Features
Property Type: Residential - Single Family
Basement: Finished, Exterior Entry, Rec/Family Area, Daylight
Basement: Yes
Cooling: Central Air
Fireplaces: 1
Garage: 2
Heating: Natural Gas
Home Style: Split Level
Lot Size: 0.23 Acres
Roof Type: Asphalt
Taxes: $8,828
Year Built: 1974
Feature Descriptions
Additional rooms: Eating Area, Bedroom 5,Utility Room-Lower Level, Storage
Appliances: Range, Microwave, Dishwasher, Refrigerator, Freezer, Washer
Association Includes: None
Bath Features: Separate Shower
Dining Room: Combined w/ LivRm
Exterior: Vinyl Siding, Brick
Fireplace Location(s): Family Room
Lot Dimensions: 117x138x97x66
Parcel#: 0831200012
Parking: Asphalt, Garage Door Opener, Yes, Garage Owned, Attached, Garage
Sewer: Public Sewer
Total Rooms: 9
Township: Lisle
Water: Public
Room Sizes
Eating Area: 12X7
Bedroom 5: 13X13
Storage: 11X14
Bedroom 2: 16X11
Bedroom 3: 12X10
Bedroom 4: 14X16
Dining Room: 12X10
Kitchen: 12X7
Living Room: 16X22
Primary Bedroom: 12X15
Local Schools
High School: Naperville Central High School
Middle School: Lincoln Junior High School
Elementary School: Maplebrook Elementary School
School District: District 203
Listed By / Shown By
Listed By
Agency Name: Coldwell Banker Real Estate Group
Agency Phone: 630-445-8367
Shown By
Agency Title: Gambino Realtors
Agency Phone: 815-282-2222

Estimate Your Payment
Estimated Payment
$ 3,034.22 per month $2,159.87 Principal & Interest $735.67 Property Tax $138.69 Homeowner's Insurance
1644 Verdin Lane | MLS# 12694382
This single family home located at 1644 Verdin Lane, Naperville, IL 60565 is currently listed for sale with an asking price of $475,500. This property was built in 1974 and has 5 bedrooms and 3 full baths with 2787 sq. ft. Verdin Lane is located in the Maplebrook II subdivision within the District 203 school district. Search Maplebrook II real estate on www.gogambino.com today.