
BEDS4
BATHS2 full 1 partial
SQUARE FEET3,861
MLS#12721149
STATUSActive
PROPERTY TYPEResidential - Single Family
SUBDIVISIONSherwood Forest
SCHOOLDistrict 113
Property Description
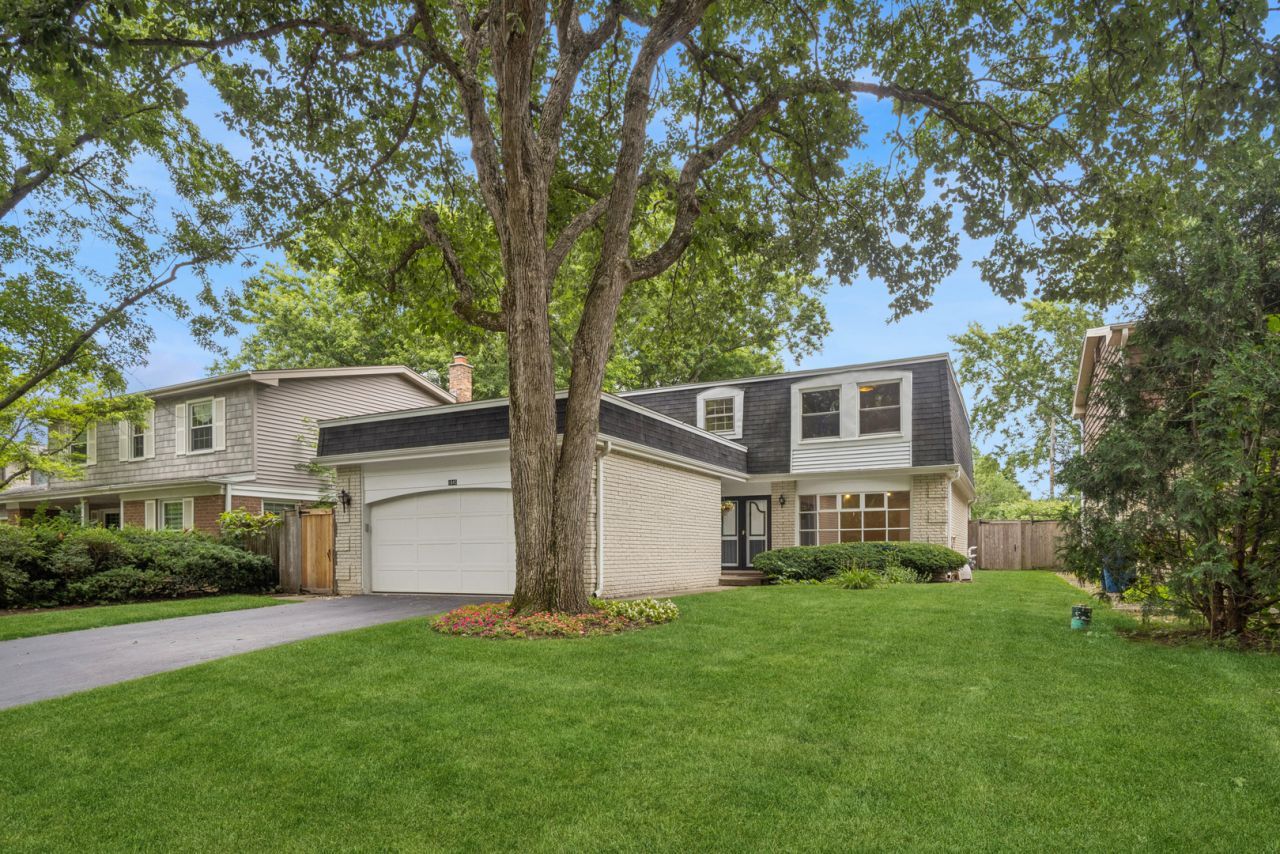
Nestled in tree-lined Sherwood Forest, near parks and transportation, is this welcoming, updated, and well-maintained 2-story Colonial home ready for you! Total Kitchen remodel 2015 with all the bells and whistles and Bath remodels - Primary, Hall and Powder Room - in 2017. Bright two-story entry with an exceptionally striking staircase, inviting Living Room with full-length Bay window, spacious Dining Room with plenty of room for large dinners and entertaining, dream Kitchen with high-end appliances, island, and eating area overlooking a lovely and fully fenced yard. Family Room with built-in bookcase and slider onto a spacious Deck. A powder room, laundry room, walk-in guest closet, and entry to attached garage complete the first floor. Upstairs the open staircase leads to a huge Primary Suite with double closets, one a walk-in, and completely renovated ensuite with large shower, double vanity and additional cabinetry for extra storage. Three more bedrooms, each with their own walk-in closet, and a fully remodeled hall bath complete this level. Downstairs the finished basement awaits with an abundance of storage, extra office, exercise or craft room. See our Feature List for more detail. Do not miss this opportunity!
Property Features
Property Type: Residential - Single Family
Basement: Yes
Basement: Finished, Full
Cooling: Central Air
Garage: 2
Heating: Natural Gas
Home Style: Colonial
Lot Size: 0.17 Acres
Roof Type: Asphalt
Taxes: $13,559
Year Built: 1967
Feature Descriptions
Additional rooms: Foyer
Appliances: Double Oven, Microwave, Dishwasher, Refrigerator, High End Refrigerator, Washer, Dryer, Disposal, Trash Compactor, Stainless Steel Appliance(s), Cooktop, Oven, Range Hood, Gas Cooktop, Electric Oven
Association Includes: None
Bath Features: Separate Shower, Double Sink
Dining Room: Separate
Exterior: Brick, Cedar
Laundry: Electric Dryer Hookup, Laundry Chute, Sink
Lot: Landscaped
Lot Dimensions: 50 x 150
Parcel#: 16214130170000
Parking: Asphalt, Garage Door Opener, Yes, Garage Owned, Attached, Garage
Sewer: Storm Sewer
Total Rooms: 8
Township: West Deerfield
Water: Lake Michigan
Room Sizes
Foyer: 19X9
Bedroom 2: 18X13
Bedroom 3: 17X10
Bedroom 4: 16X14
Dining Room: 13X13
Family Room: 23X13
Kitchen: 19X13
Laundry: 8X6
Living Room: 20X14
Primary Bedroom: 17X13
Local Schools
High School: Highland Park High School
Middle School: Edgewood Middle School
Elementary School: Sherwood Elementary School
School District: District 113
Listed By / Shown By
Listed By
Agency Name: Baird & Warner
Agency Phone: 847-432-0500
Shown By
Agency Title: Gambino Realtors
Agency Phone: 815-282-2222

Estimate Your Payment
Estimated Payment
$ 4,827.91 per month $3,474.87 Principal & Interest $1,129.92 Property Tax $223.13 Homeowner's Insurance
1645 Sherwood Road | MLS# 12721149
This single family home located at 1645 Sherwood Road, Highland Park, IL 60035 is currently listed for sale with an asking price of $765,000. This property was built in 1967 and has 4 bedrooms and 2 full and 1 partial baths with 3861 sq. ft. Sherwood Road is located in the Sherwood Forest subdivision within the District 113 school district. Search Sherwood Forest real estate on www.gogambino.com today.