
BEDS4
BATHS1 full 1 partial
SQUARE FEET2,126
MLS#12767841
STATUSNew
PROPERTY TYPEResidential - Single Family
SCHOOLDistrict 299
Property Description
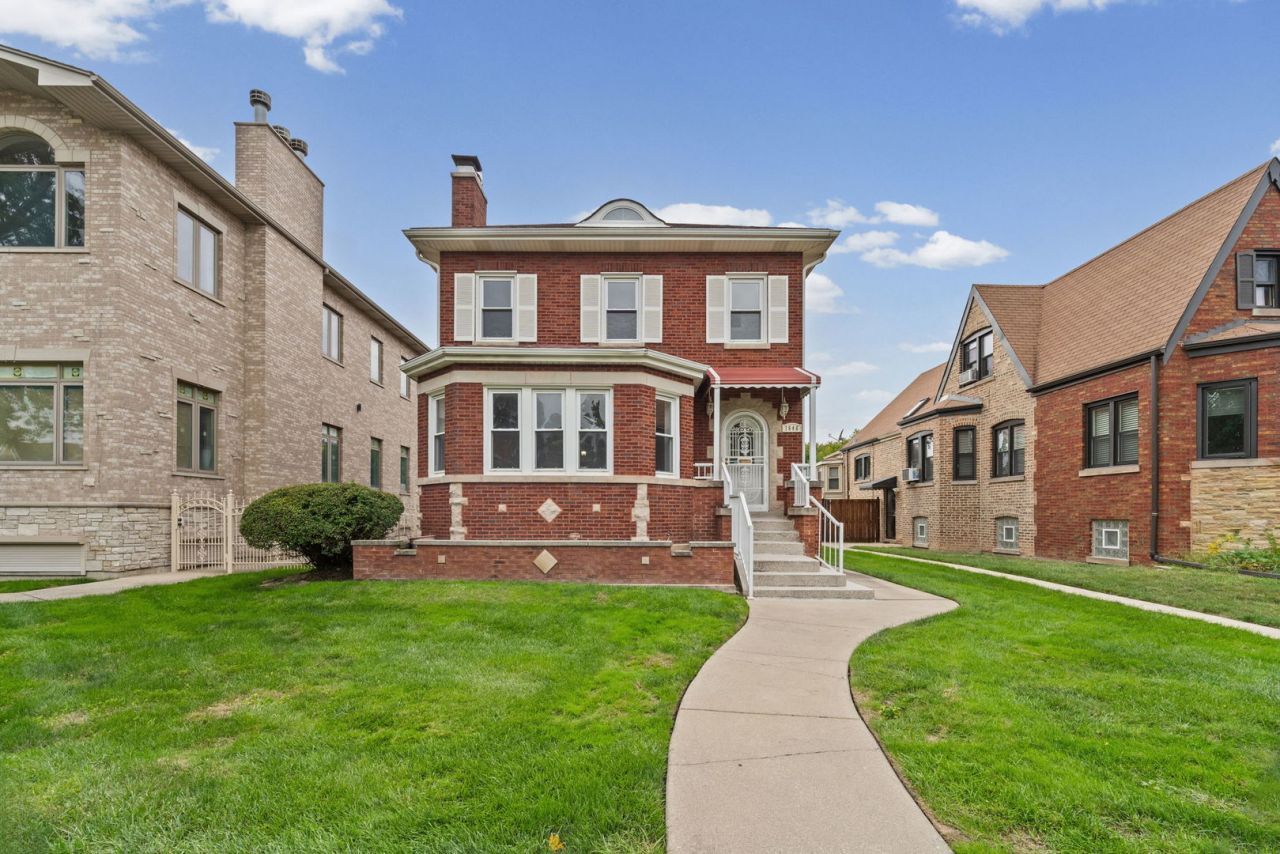
Welcome to a home filled with warmth, character, and wonderful possibilities-a place thoughtfully designed for everyday living, meaningful gatherings, and all the beautiful moments in between. Nestled along a lovely street lined with beautiful mature trees, this charming two-story residence with a full basement offers an abundance of space, natural light, and flexibility, creating a home that can comfortably evolve along with you. Step inside and immediately appreciate the generously sized living room, where large windows welcome an abundance of natural light and create a bright, inviting atmosphere with a charming fireplace. The spacious dining room provides a wonderful setting for intimate dinners and memorable celebrations, while the great-sized kitchen is perfectly positioned at the heart of the home, allowing for an effortless flow from one space to the next. Adding even more versatility to the main level is a charming den ready to follow your imagination-envision a sophisticated home office, children's playroom, cozy library, creative studio, or simply a peaceful retreat to unwind with your favorite book. Upstairs, you'll discover four generously sized bedrooms, offering plenty of room to comfortably settle in and grow. An additional cozy space creates another delightful little escape, perfectly suited for a reading room, study, or home office. The full basement brings its own personality and a wonderful touch of nostalgia, featuring a vintage bar and classic plank wood walls that give the space unmistakable character. Preserve its retro charm or reimagine it as an entertainment room, recreation space, or casual gathering area. A dedicated laundry area and abundant storage add everyday practicality, and the home also features a flood-control system incorporated into the original construction. Step outside and the possibilities continue. The large backyard is ready for summer evenings, lively celebrations, barbecues, and unforgettable gatherings with family and friends. The garage is in great condition and features an epoxy-coated floor and generous height capable of accommodating an approximately 7-foot-tall SUV. A sweet little porch by the garage service door adds another comfortable spot to sit, relax, or enjoy the outdoors. The location makes it even more special-within walking distance of Lindberg Park and just a few minutes' drive from Oak Park Country Club and Thatcher Woods, bringing recreation and nature wonderfully close to home. With four bedrooms, two full bathrooms, expansive living spaces, oversized windows, a versatile den, full basement, generous backyard, and a beautiful tree-lined setting, this home offers the space and character to make it uniquely yours. The property offers outdoors sprinkler system as well for making your landscape staying vibrant. The flower or plant little square designed in front of the property was done by the owner to match with the home as well through the design. Your home awaits-ready for your new chapter to begin!
Property Features
Property Type: Residential - Single Family
Basement: Yes
Basement: Partially Finished, Full
Cooling: Window Unit(s)
Garage: 2
Heating: Baseboard, Radiator(s)
Lot Size: 0.18 Acres
Roof Type: Asphalt
Taxes: $8,039
Year Built: 1930
Feature Descriptions
Additional rooms: Foyer, Mud Room, Den, Recreation Room, Storage, Utility Room-Lower Level
Association Includes: None
Exterior: Brick, Frame
Lot Dimensions: 60X134
Parcel#: 13313230140000
Parking: Concrete, Garage Door Opener, Yes, Detached, Garage
Sewer: Public Sewer
Total Rooms: 9
Township: Jefferson
Water: Lake Michigan, Public
Room Sizes
Foyer: 8X13
Mud Room: 10X6
Den: 10X7
Recreation Room: 19X26
Storage: 12X12
Bedroom 2: 12X12
Bedroom 3: 12X12
Bedroom 4: 12X9
Dining Room: 12X16
Kitchen: 10X13
Laundry: 11X17
Living Room: 15X22
Primary Bedroom: 19X14
Local Schools
School District: District 299
Listed By / Shown By
Listed By
Agency Name: HomeSmart Connect LLC
Agency Phone: 847-495-5000
Shown By
Agency Title: Gambino Realtors
Agency Phone: 815-282-2222

Estimate Your Payment
Estimated Payment
$ 3,569.82 per month $2,724.93 Principal & Interest $669.92 Property Tax $174.97 Homeowner's Insurance
1646 N Sayre Avenue | MLS# 12767841
This single family home located at 1646 N Sayre Avenue , Chicago, IL 60707 is currently listed for sale with an asking price of $599,900. This property was built in 1930 and has 4 bedrooms and 1 full and 1 partial baths with 2126 sq. ft. N Sayre Avenue is located within the District 299 school district. Search Chicago real estate on www.gogambino.com today.