
BEDS1
BATHS1 full
SQUARE FEET600
MLS#12729691
STATUSContingent
PROPERTY TYPEResidential - Single Family
SUBDIVISIONShadow Lakes
SCHOOLDistrict 255U
Property Description
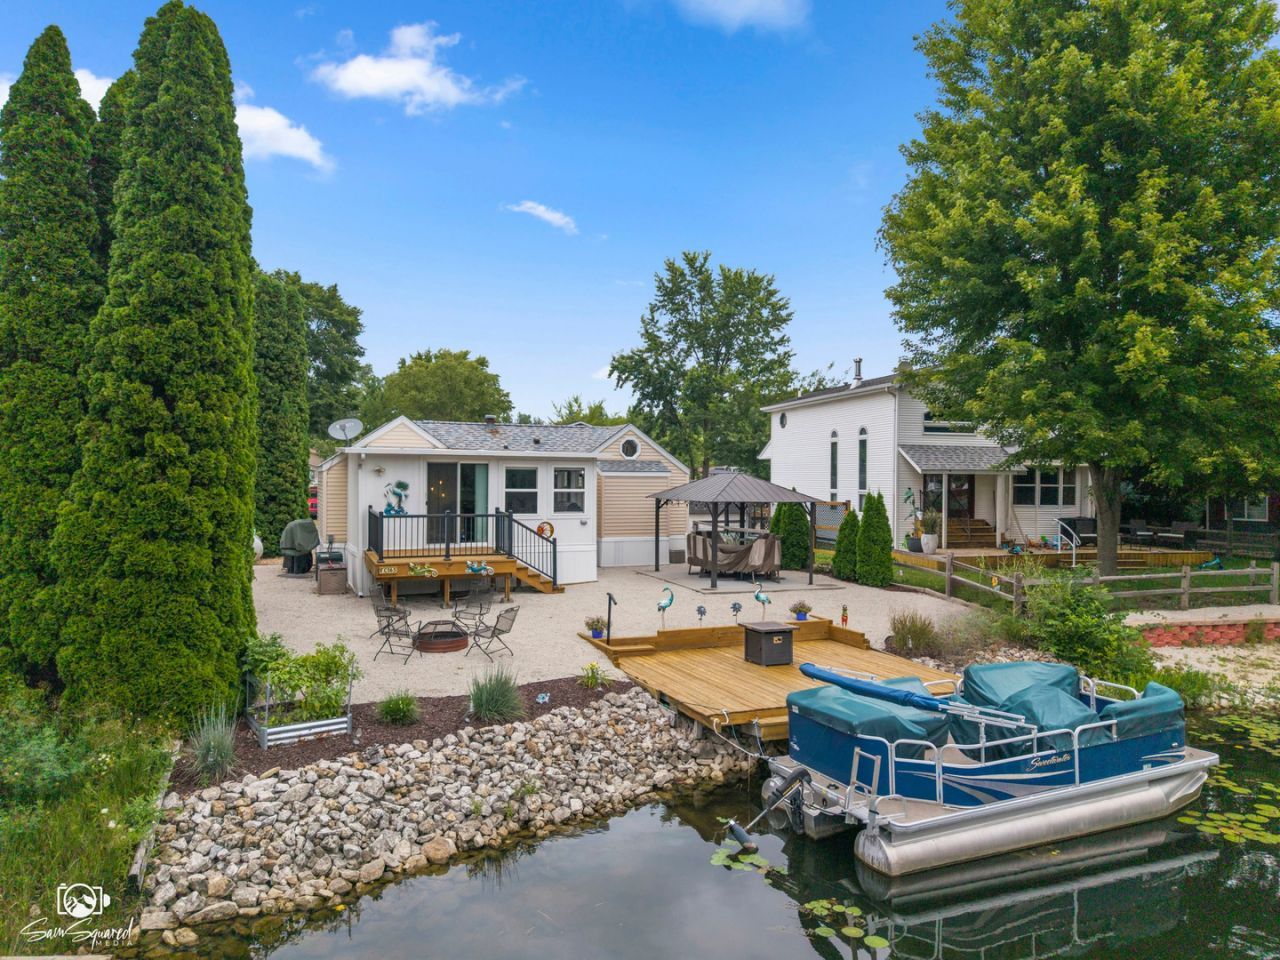
MOVE-IN READY WATERFRONT RETREAT! Beautifully updated 1-bedroom park model with spacious addition, updated flooring, kitchen, newer roof and newer A/C & furnace. Enjoy gorgeous waterfront views from the deck and gazebo, plus a low-maintenance yard perfect for relaxing and entertaining. Golf cart and pontoon boat included! Located in Shadow Lakes, where you can enjoy boating, fishing, swimming, kayaking and an array of community amenities. Pack your bags and start enjoying the lake life!
Property Features
Property Type: Residential - Single Family
Basement: None
Cooling: Central Air
Heating: Propane
Lot Size: 98x47x98x47
Taxes: $1,510
Year Built: 1995
Amenities
Vaulted Ceiling(s)
1st Floor Bedroom
1st Floor Full Bath
Built-in Features
Feature Descriptions
Additional rooms: No additional rooms
Additional Structures: Gazebo, Shed(s)
Appliances: Range, Microwave, Dishwasher, Refrigerator, Washer, Dryer
Association Includes: Water, Clubhouse, Pool, Scavenger, Lake Rights, Other
Dining Room: Kitchen/Dining Combo
Exterior: Vinyl Siding
HOA Fee: 2340/ Annually
Laundry: Main Level
Lot: Channel Front, Water Rights, Views
Lot Dimensions: 98x47x98x47
Other Equipment: CO Detectors
Parcel#: 0224041320120000
Parking: Yes, Owned
Sewer: Public Sewer
Total Rooms: 3
Township: Reed
Water: Public
Room Sizes
Kitchen: 18X11
Laundry: 3X5
Living Room: 9X15
Primary Bedroom: 11X9
Local Schools
School District: District 255U
Listed By / Shown By
Listed By
Agency Name: Hexagon Real Estate
Agency Phone: 815-986-9718
Shown By
Agency Title: Gambino Realtors
Agency Phone: 815-282-2222

Estimate Your Payment
Estimated Payment
$ 995.95 per month $817.62 Principal & Interest $125.83 Property Tax $52.50 Homeowner's Insurance
165 Fossil Cove Lane | MLS# 12729691
This single family home located at 165 Fossil Cove Lane , Wilmington, IL 60481 is currently listed for sale with an asking price of $180,000. This property was built in 1995 and has 1 bedrooms and 1 full baths with 600 sq. ft. Fossil Cove Lane is located in the Shadow Lakes subdivision within the District 255U school district. Search Shadow Lakes real estate on www.gogambino.com today.