
BEDS5
BATHS4 full 1 partial
SQUARE FEET4,094
MLS#12720970
STATUSNew
PROPERTY TYPEResidential - Single Family
SUBDIVISIONHerons Landing
SCHOOLDistrict 46
Property Description
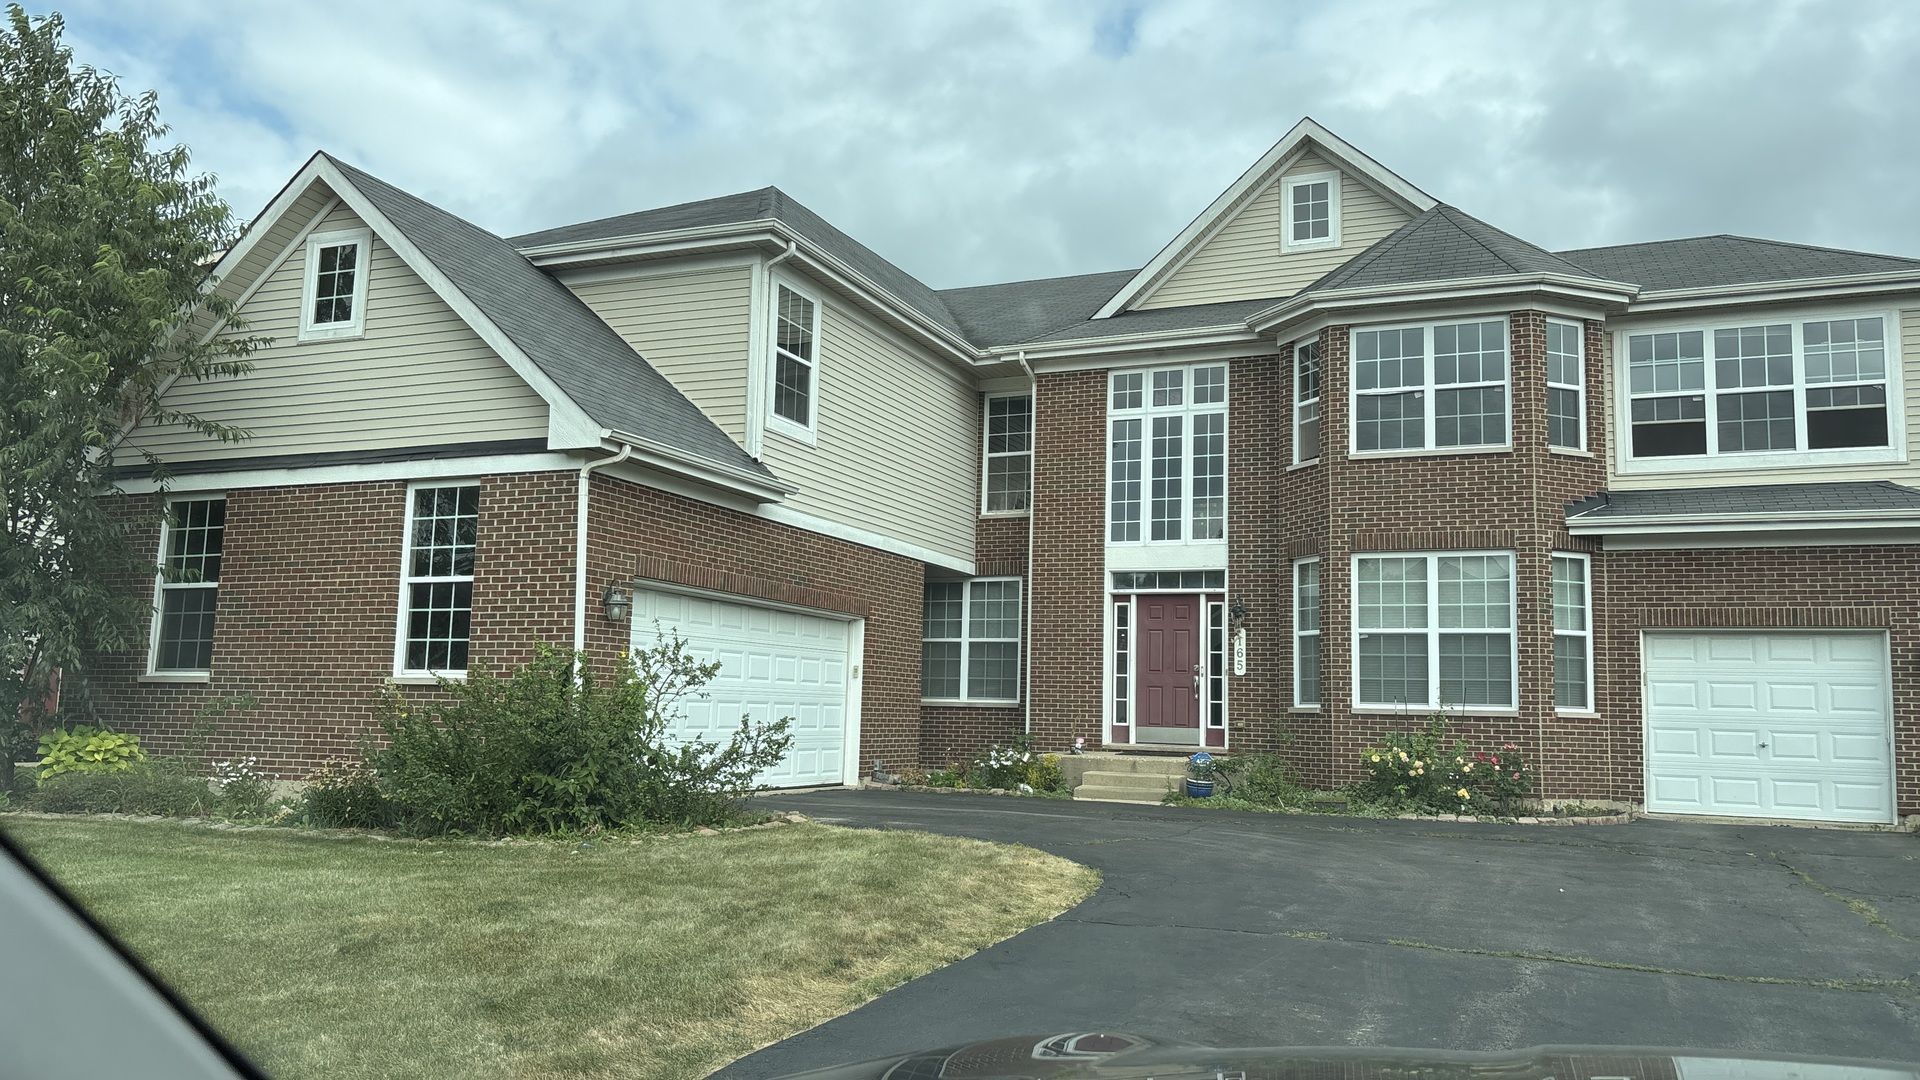
Nestled within the peaceful confines of Herons Landing, this magnificent 5-bedroom, 4.5-bathroom estate offers a sophisticated lifestyle. From the soaring two-story foyer, every detail exudes quality craftsmanship, highlighted by elegant millwork and rich flooring.The heart of the home is the expansive great room, where a gaslog fireplace sits beneath high ceilings. It flows effortlessly into a well-appointed kitchen equipped with dual ovens and a conversational center island. Step outside to the backyard, or retreat to the upper-level primary suite, a private sanctuary featuring an exclusive sitting alcove and 2 walk-in closets. This mechanical-updated home offers an unparalleled blend of modern convenience and natural tranquility. Seller is an Illinois licensed broker.
Property Features
Property Type: Residential - Single Family
Basement: Unfinished, Full
Basement: Yes
Cooling: Central Air
Fireplaces: 1
Garage: 3
Heating: Natural Gas
Lot Size: 0.30 Acres
Roof Type: Asphalt
Taxes: $13,758
Year Built: 2004
Amenities
1st Floor Bedroom
1st Floor Full Bath
Built-in Features
Walk-In Closet(s)
Separate Dining Room
Feature Descriptions
Additional rooms: Bedroom 5,Breakfast Room, Foyer, Other Room
Appliances: Double Oven, Microwave, Dishwasher, Refrigerator, Freezer, Washer, Dryer, Disposal, Stainless Steel Appliance(s), Cooktop, Oven, Gas Cooktop
Association Includes: None
Bath Features: Separate Shower, Double Sink, Soaking Tub
Dining Room: Separate
Exterior: Brick, Frame
Fireplace: Gas Log
Fireplace Location(s): Family Room
Laundry: Main Level, In Unit
Lot Dimensions: 0.3
Master Association Fee: 240/ Yearly
Parcel#: 06312050040000
Parking: Yes, Garage Owned, Attached, Garage
Sewer: Public Sewer
Total Rooms: 10
Township: Hanover
Water: Lake Michigan
Room Sizes
Bedroom 5: 11X12
Breakfast Room: 10X11
Foyer: 5X7
Other Room: 5X6
Bedroom 2: 13X16
Bedroom 3: 12X13
Bedroom 4: 15X20
Dining Room: 12X13
Family Room: 16X20
Kitchen: 12X16
Laundry: 7X12
Living Room: 11X17
Primary Bedroom: 14X22
Local Schools
High School: South Elgin High School
Middle School: Kenyon Woods Middle School
Elementary School: Nature Ridge Elementary School
School District: District 46
Listed By / Shown By
Listed By
Agency Name: Procure Realty Group
Agency Phone: 847-324-4857
Shown By
Agency Title: Gambino Realtors
Agency Phone: 815-282-2222

Estimate Your Payment
Estimated Payment
$ 4,408.95 per month $3,065.61 Principal & Interest $1,146.50 Property Tax $196.85 Homeowner's Insurance
165 Sunflower Lane | MLS# 12720970
This single family home located at 165 Sunflower Lane, Bartlett, IL 60103 is currently listed for sale with an asking price of $674,900. This property was built in 2004 and has 5 bedrooms and 4 full and 1 partial baths with 4094 sq. ft. Sunflower Lane is located in the Herons Landing subdivision within the District 46 school district. Search Herons Landing real estate on www.gogambino.com today.