
BEDS4
BATHS2 full 1 partial
SQUARE FEET1,746
MLS#12759716
STATUSNew
PROPERTY TYPEResidential - Single Family
SCHOOLDistrict 204
Property Description
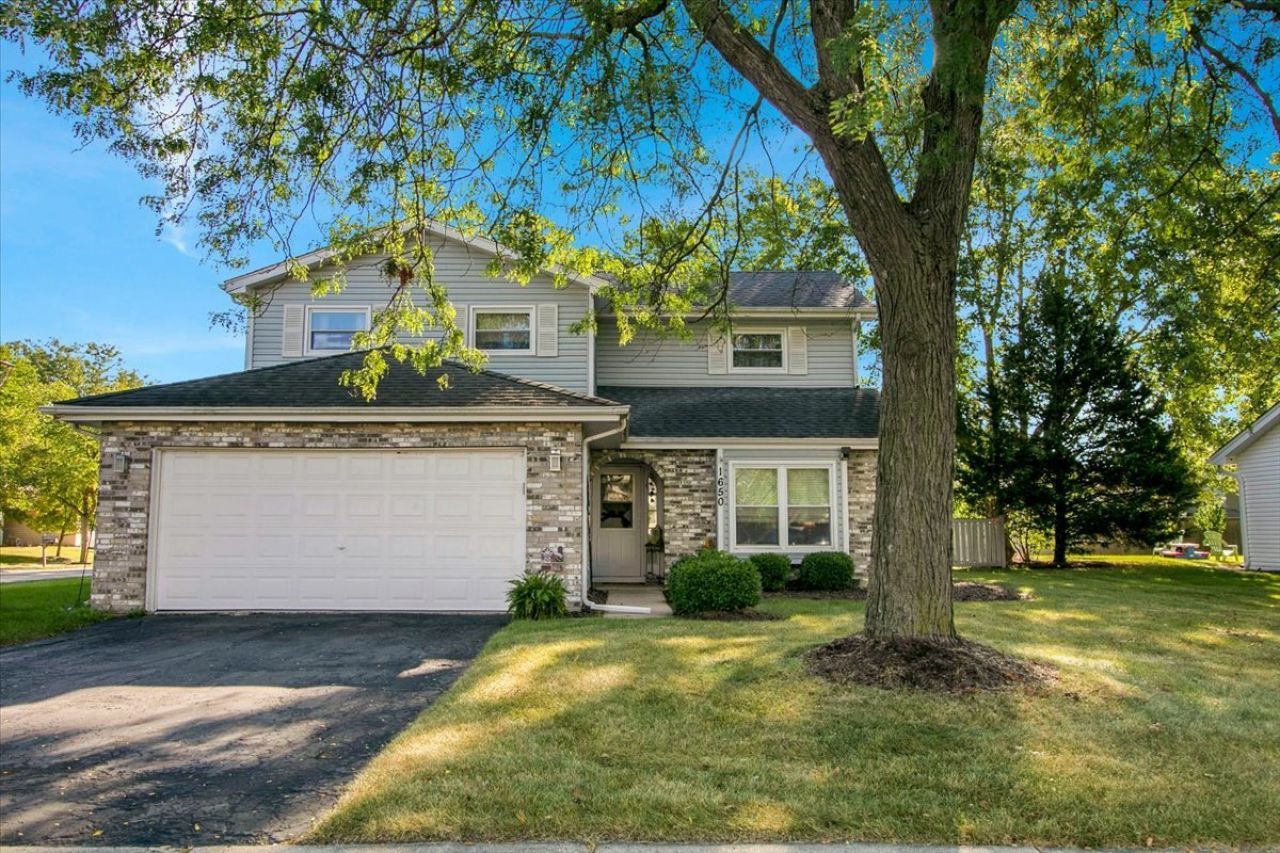
Lovingly cared for by its original owner, this 4-bedroom home combines timeless charm with peace of mind. Nestled on a premium corner lot, this beautifully maintained home offers comfort, functionality, and unbeatable convenience just minutes from Waubonsie Valley High School and local area amenities. A charming front porch welcomes you into a light-filled foyer flowing seamlessly into formal living and dining rooms. The cozy family room features a classic brick fireplace, while the spacious eat-in kitchen boasts stainless steel appliances and abundant counter space. Step out through sliding glass doors to enjoy your private, fully fenced backyard-complete with a shaded patio and mature trees. Upstairs features four generous bedrooms, including a primary suite with a large walk-in closet and private bath. Key major updates include windows, a newer roof, and an updated furnace. This home is awaiting its next generation of memories!
Property Features
Property Type: Residential - Single Family
Basement: None
Cooling: Central Air, Window Unit(s)
Fireplaces: 1
Garage: 2
Heating: Natural Gas, Forced Air
Lot Size: 0.21 Acres
Roof Type: Asphalt
Taxes: $6,774
Year Built: 1986
Amenities
Walk-In Closet(s)
Feature Descriptions
Additional rooms: Breakfast Room
Appliances: Range, Dishwasher, Refrigerator
Association Includes: None
Dining Room: Combined w/ LivRm
Exterior: Vinyl Siding, Brick
Fireplace Location(s): Family Room
Laundry: Main Level
Lot: Corner Lot
Lot Dimensions: 78x118
Parcel#: 0731313001
Parking: Asphalt, Garage Door Opener, Yes, Garage Owned, Attached, Garage
Sewer: Public Sewer
Total Rooms: 9
Township: Naperville
Water: Public
Room Sizes
Breakfast Room: 7X9
Bedroom 2: 10X15
Bedroom 3: 9X12
Bedroom 4: 9X12
Dining Room: 9X9
Family Room: 13X14
Kitchen: 8X9
Laundry: 5X7
Living Room: 12X17
Primary Bedroom: 13X14
Local Schools
High School: Waubonsie Valley High School
School District: District 204
Listed By / Shown By
Listed By
Agency Name: Berkshire Hathaway HomeServices Chicago
Agency Phone: 630-548-1800
Shown By
Agency Title: Gambino Realtors
Agency Phone: 815-282-2222

Estimate Your Payment
Estimated Payment
$ 2,231.74 per month $1,566.64 Principal & Interest $564.50 Property Tax $100.60 Homeowner's Insurance
1650 Kautz Road | MLS# 12759716
This single family home located at 1650 Kautz Road , Aurora, IL 60504 is currently listed for sale with an asking price of $344,900. This property was built in 1986 and has 4 bedrooms and 2 full and 1 partial baths with 1746 sq. ft. Kautz Road is located within the District 204 school district. Search Aurora real estate on www.gogambino.com today.