
BEDS4
BATHS2 full
SQUARE FEET1,596
MLS#12695857
STATUSNew
PROPERTY TYPEResidential - Single Family
SUBDIVISIONMarquette Gardens
SCHOOLDistrict 204
Property Description
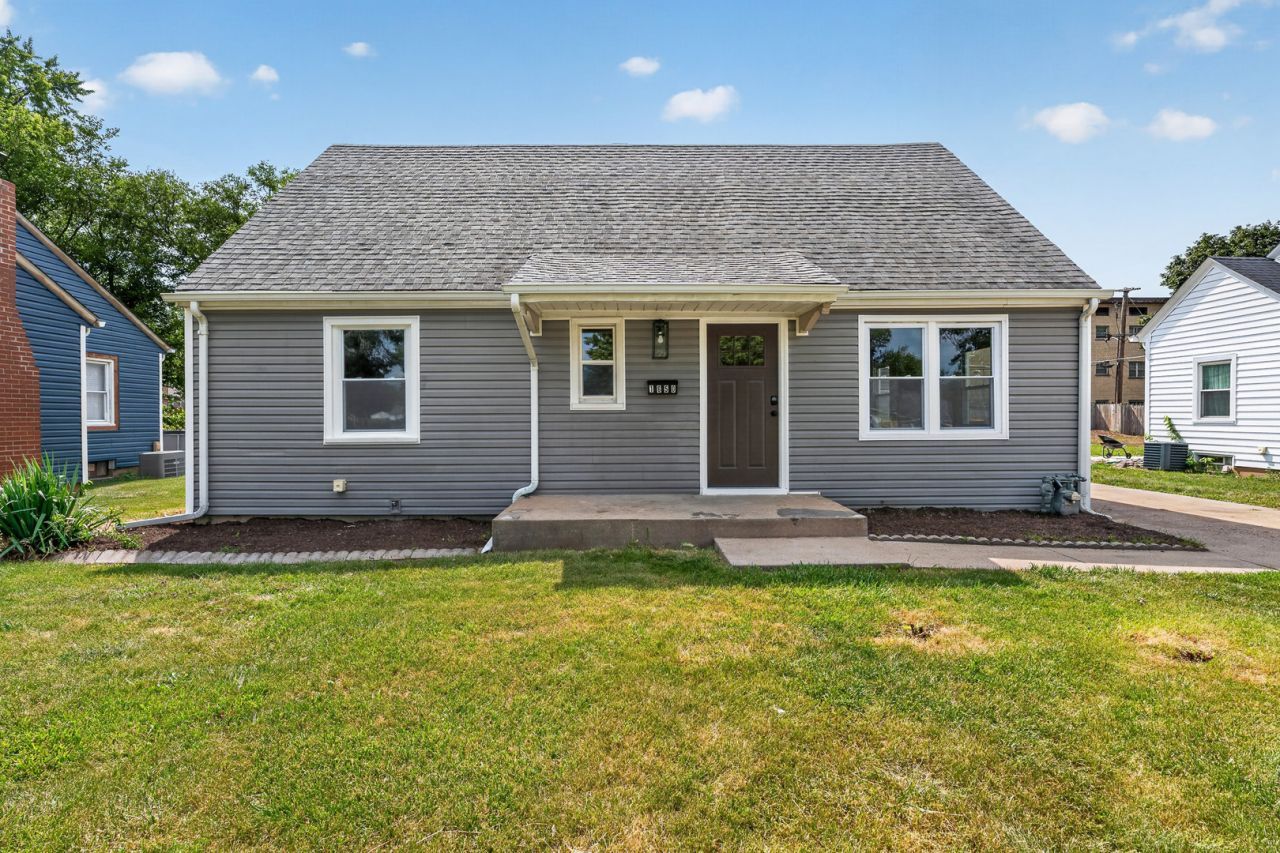
Beautifully updated and move-in ready, this charming four-bedroom, two-bath Cape Cod offers the perfect blend of modern style and everyday comfort. Step inside to a sun-filled living room enhanced by luxury vinyl plank flooring that flows seamlessly into the stunning, fully renovated kitchen featuring crisp white cabinetry, quartz countertops, a custom tile backsplash, and sleek stainless steel appliances. The main level offers two spacious bedrooms and a beautifully updated full bath showcasing a stylish gray vanity, while six-panel doors throughout add a timeless finishing touch. Upstairs, you'll find an expansive primary suite, a generously sized fourth bedroom, and a second updated full bath featuring another gray vanity and eye-catching designer tile accents. An unfinished basement provides abundant storage space and endless potential for future living space, making this exceptional home a wonderful opportunity for its next owner.
Property Features
Property Type: Residential - Single Family
Basement: Yes
Basement: Unfinished, Full
Cooling: Central Air
Garage: 1.5
Heating: Natural Gas, Forced Air
Home Style: Cape Cod
Lot Size: 0.17 Acres
Roof Type: Asphalt
Taxes: $6,156
Year Built: 1942
Amenities
1st Floor Bedroom
In-Law Floorplan
1st Floor Full Bath
Feature Descriptions
Additional rooms: No additional rooms
Appliances: Range, Dishwasher, Refrigerator
Association Includes: None
Exterior: Vinyl Siding
Lot Dimensions: 60x122
Parcel#: 3007074010050000
Parking: Concrete, Yes, Garage Owned, Detached, Garage
Sewer: Public Sewer
Total Rooms: 7
Township: Joliet
Water: Public
Room Sizes
Bedroom 2: 14X11
Bedroom 3: 13X10
Bedroom 4: 10X9
Dining Room: 10X9
Kitchen: 17X9
Living Room: 17X14
Primary Bedroom: 17X13
Local Schools
High School: Joliet West High School
School District: District 204
Listed By / Shown By
Listed By
Agency Name: Wirtz Real Estate Group Inc.
Agency Phone: 708-516-3050
Shown By
Agency Title: Gambino Realtors
Agency Phone: 815-282-2222

Estimate Your Payment
Estimated Payment
$ 1,962.71 per month $1,362.24 Principal & Interest $513.00 Property Tax $87.47 Homeowner's Insurance
1650 Marquette Road | MLS# 12695857
This single family home located at 1650 Marquette Road , Joliet, IL 60435 is currently listed for sale with an asking price of $299,900. This property was built in 1942 and has 4 bedrooms and 2 full baths with 1596 sq. ft. Marquette Road is located in the Marquette Gardens subdivision within the District 204 school district. Search Marquette Gardens real estate on www.gogambino.com today.