
BEDS1
BATHS1 full
SQUARE FEET900
MLS#12767136
STATUSNew
PROPERTY TYPEResidential - Condominium
SCHOOLDistrict 209
Property Description
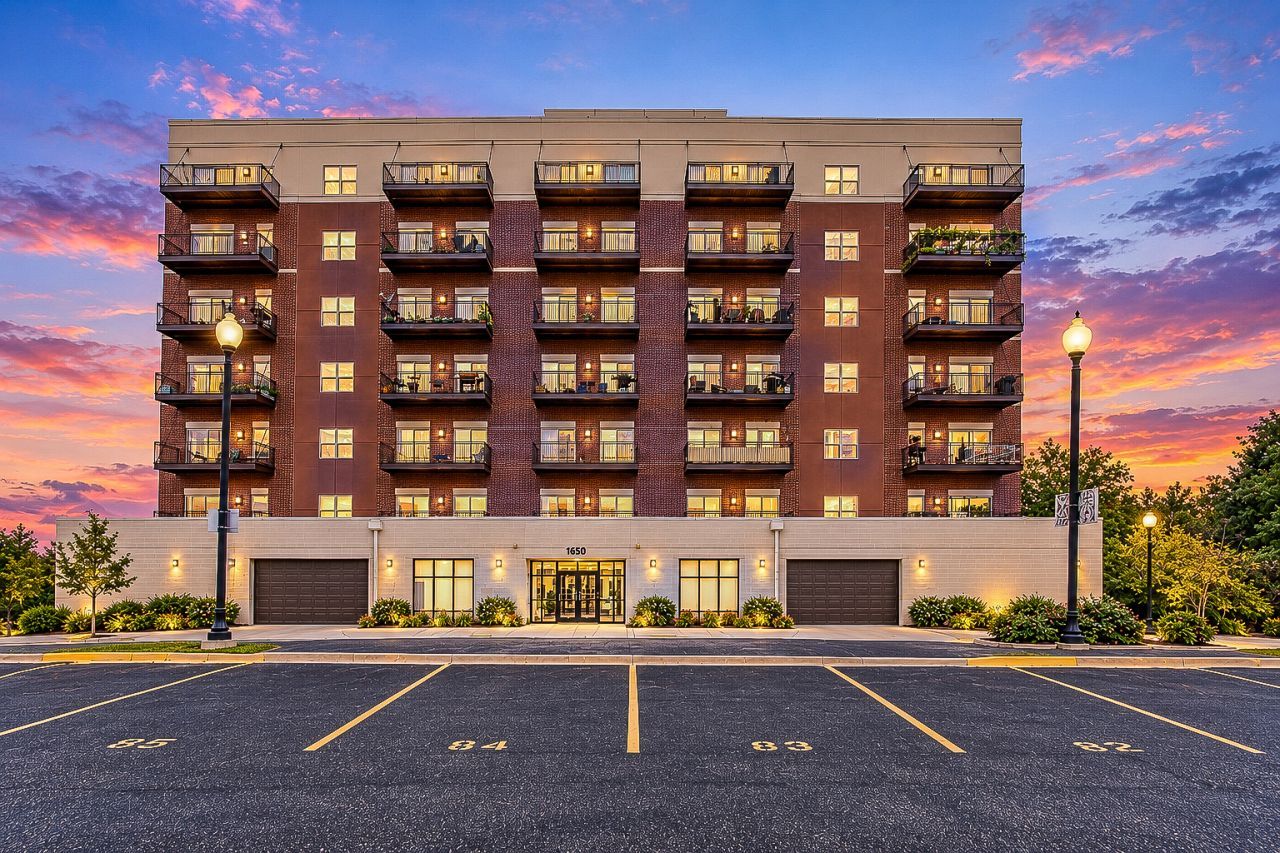
Spacious 1 bedroom condo on the 6th floor of a very clean, well-maintained elevator building in a gated community, minutes from Oak Park and River Forest with an easy commute to Chicago. The strong condo association has healthy reserves and keeps the property maintained to the highest standards. The kitchen has plenty of counter space and cabinets and opens to a large living room/dining room combination. Sliding glass doors lead to a private balcony. The generous bedroom has a large closet. Other features include in-unit laundry, heated indoor garage parking (space #43) and a private storage locker (#47). Exterior spaces not marked Reserved are also available for use. Community amenities include a clubhouse, indoor pool, fitness center, party room, walking and bike paths, and a park. Monthly assessments include heat, cable and access to all amenities. Close to Thatcher Woods, the Cernan Earth and Space Center, shopping, dining, healthcare, public transportation and Metra. Rentals allowed. Sold as-is.
Property Features
Property Type: Residential - Condominium
Basement: None
Cooling: Central Air
Garage: 1
Heating: Natural Gas, Forced Air
Lot Size: Common
Stories: 7.0
Taxes: $3,746
Year Built: 2006
Amenities
Elevator
Storage
Flexicore
Feature Descriptions
Additional rooms: Balcony/Porch/Lanai
Additional Structures: Pool House
Appliances: Range, Microwave, Dishwasher, Refrigerator
Association Amenities: Bike Room/Bike Trails, Elevator in Residence, Exercise Room, Storage, Party Room, Indoor Pool
Association Includes: Heat, Water, Gas, Parking, Insurance, TV/Cable, Clubhouse, Pool, Exterior Maintenance, Scavenger, Snow Removal
Dining Room: Combined w/ LivRm
Exterior: Brick
HOA Fee: 533/ Monthly
Laundry: In Unit
Lot: Common Grounds
Lot Dimensions: Common
Parcel#: 15022000691043
Parking: Garage Door Opener, Heated Garage, Yes, Garage Owned, Attached, Garage
Pet Allowed: Cats OK, Dogs OK, Number Limit, Size Limit
Sewer: Public Sewer
Total Rooms: 4
Township: Proviso
Water: Lake Michigan
Room Sizes
Balcony/Porch/Lanai: 7X23
Dining Room: COMBO
Kitchen: 11X8
Laundry: 4X4
Living Room: 20X12
Primary Bedroom: 14X11
Local Schools
High School: Proviso East High School
Middle School: Stevenson Elementary School
Elementary School: Jane Addams Elementary School
School District: District 209
Listed By / Shown By
Listed By
Agency Name: Coldwell Banker Realty
Agency Phone: 630-954-4600
Shown By
Agency Title: Gambino Realtors
Agency Phone: 815-282-2222

Estimate Your Payment
Estimated Payment
$ 1,370.81 per month $994.77 Principal & Interest $312.17 Property Tax $63.88 Homeowner's Insurance
1650 Riverwoods Drive, Unit 603 | MLS# 12767136
This condo located at 1650 Riverwoods Drive, Unit 603, Melrose Park, IL 60160 is currently listed for sale with an asking price of $219,000. This property was built in 2006 and has 1 bedrooms and 1 full baths with 900 sq. ft. Riverwoods Drive, Unit 603 is located within the District 209 school district. Search Melrose Park real estate on www.gogambino.com today.