
BEDS4
BATHS3 full 1 partial
SQUARE FEET3,493
MLS#12719061
STATUSNew
PROPERTY TYPEResidential - Single Family
SUBDIVISIONKaren Springs
SCHOOLDistrict 205
Property Description
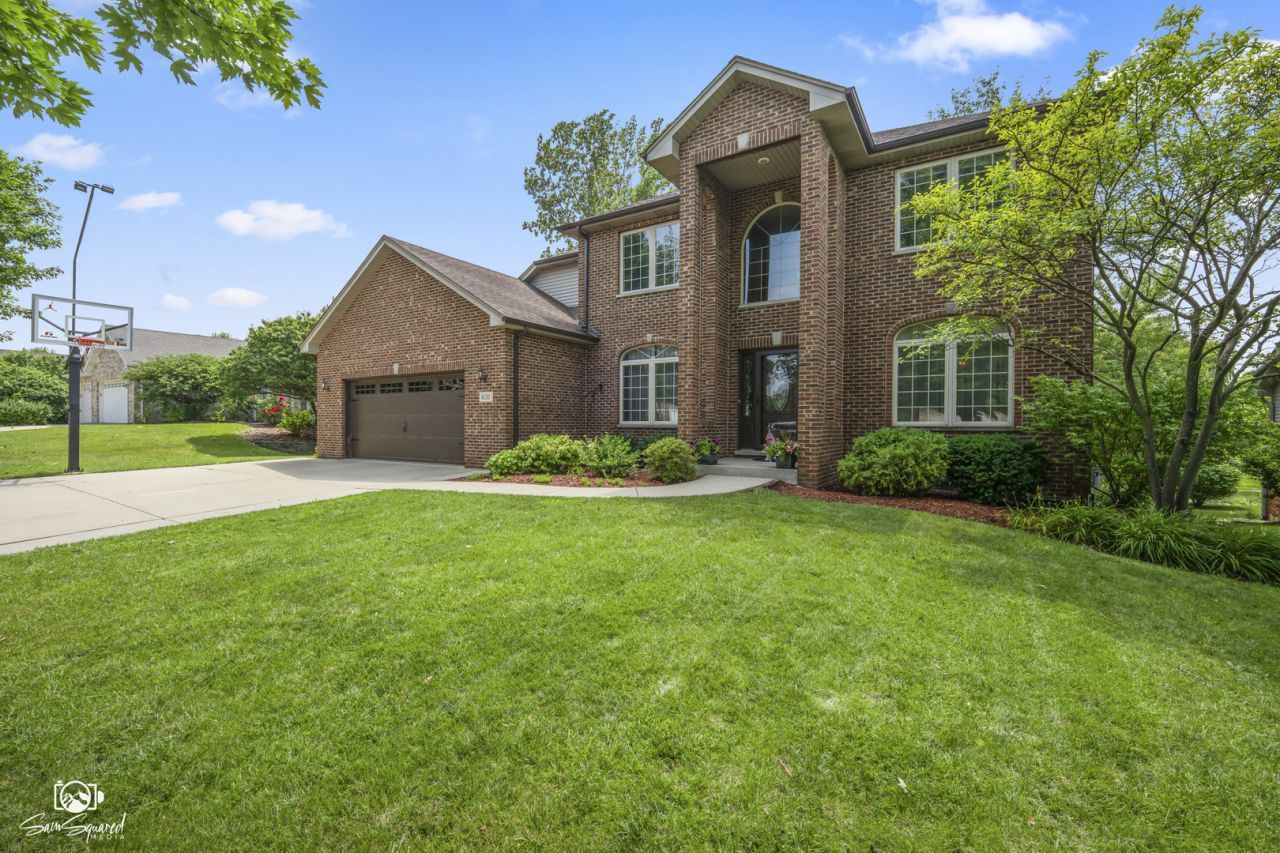
4 bedroom,3.5 bath home with finished walk-out basement on a premium, lightly wooded lot!! Updated 21 x 16 deck and huge covered patio. Kitchen with oak cabinets, pull out shelves, granite counter tops.Beautiful hardwood floors on main level. Large primary suite with 2 walk-in closets, soaker tub & separate shower. 3rd bedroom with 9 x 6 walk-in closet. Main floor laundry. Finished walk-out basement with 4th bedroom, full bath, wet bar and massive rec room! Could have work out room/playroom/gameroom and still have rec room. Definitely could be related living! Sliders to massive covered patio. Lots of natural light! Enlarged driveway.Newer front entryway & garage door. Great location-pond view and walking distance to park. Close to shopping,restaurants,schools and easy access to 355/55!
Property Features
Property Type: Residential - Single Family
Basement: Yes
Basement: Finished, Walk-Out Access
Cooling: Central Air
Fireplaces: 1
Garage: 2.5
Heating: Natural Gas, Forced Air
Home Style: Traditional
Lot Size: 80 x 128
Roof Type: Asphalt
Taxes: $11,719
Year Built: 2001
Amenities
Vaulted Ceiling(s)
Walk-In Closet(s)
Open Floorplan
Granite Counters
Feature Descriptions
Additional rooms: Recreation Room, Breakfast Room, Foyer
Appliances: Range, Microwave, Dishwasher, Refrigerator, Washer, Dryer
Association Includes: Other
Dining Room: Separate
Exterior: Brick
Fireplace Location(s): Family Room
HOA Fee: 500/ Annually
Laundry: Main Level, Gas Dryer Hookup
Lot Dimensions: 80 x 128
Parcel#: 1605193090250000
Parking: Concrete, Garage Door Opener, Yes, Garage Owned, Attached, Garage
Sewer: Public Sewer
Total Rooms: 10
Township: Lockport
Water: Public
Room Sizes
Recreation Room: 34X18
Breakfast Room: 19X12
Foyer: 11X9
Bedroom 2: 13X10
Bedroom 3: 12X11
Bedroom 4: 12X10
Dining Room: 12X11
Family Room: 18X16
Kitchen: 14X11
Laundry: 7X5
Living Room: 13X12
Primary Bedroom: 17X13
Local Schools
High School: Lockport Township High School
School District: District 205
Listed By / Shown By
Listed By
Agency Name: CRIS Realty
Agency Phone: 815-485-5050
Shown By
Agency Title: Gambino Realtors
Agency Phone: 815-282-2222

Estimate Your Payment
Estimated Payment
$ 3,562.76 per month $2,430.14 Principal & Interest $976.58 Property Tax $156.04 Homeowner's Insurance
16511 W Springview Drive | MLS# 12719061
This single family home located at 16511 W Springview Drive , Lockport, IL 60441 is currently listed for sale with an asking price of $535,000. This property was built in 2001 and has 4 bedrooms and 3 full and 1 partial baths with 3493 sq. ft. W Springview Drive is located in the Karen Springs subdivision within the District 205 school district. Search Karen Springs real estate on www.gogambino.com today.