
BEDS3
BATHS3 full 1 partial
SQUARE FEET3,480
MLS#12759982
STATUSNew
PROPERTY TYPEResidential - Single Family
SUBDIVISIONPine Hill Estates
SCHOOLDistrict 205
Property Description
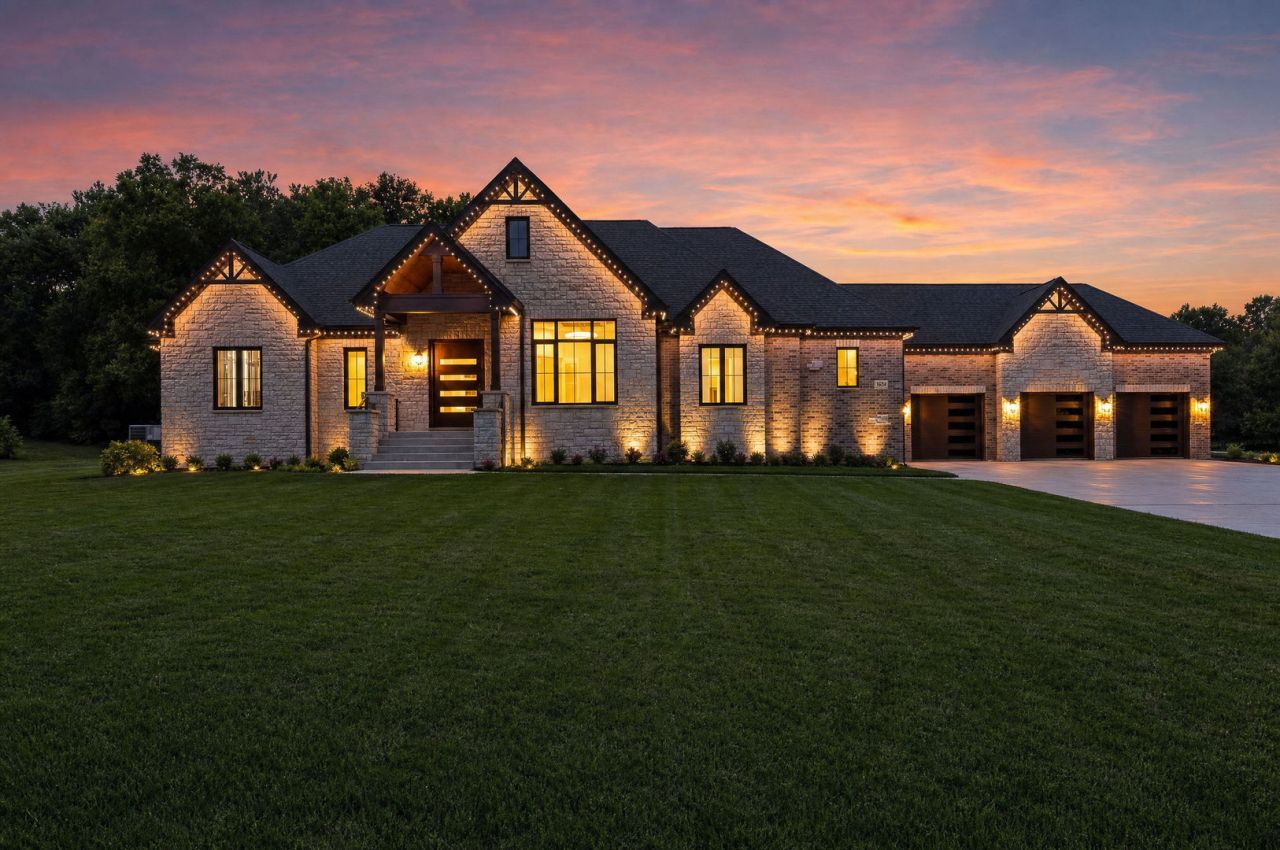
ULTRA UPGRADED, NEW BRICK RANCH built with uncompromising quality! Impressive curb appeal with a sprawling architectural design highlighted by solid BRICK and stone construction. An incredible multifunctional exterior lighting system creates a warm and inviting ambiance that can be changed for every holiday or special occasion whether that be Fall, Christmas or cheering on your favorite sports team. Enter the foyer, which boasts an impressive two-tiered wagon wheel chandelier and a custom pivot front door for a dramatic, modern architectural statement. The expansive floor plan features upper-echelon fixtures, finishes, millwork, and tile work. Soaring 10-11 foot ceilings coupled with expansive windows throughout for optimal retention of natural light. Gourmet dream kitchen includes a massive island, ample counter space, high-end appliances, quartz countertops, a stunning range hood accented by sleek gold finishes, a custom tile backsplash, a wet bar area with a wine fridge, and a massive walk in pantry has custom organization. Formal dining room, located off the kitchen, is perfect for celebrating life's most special moments and has access to the covered patio, which is great for indoor and outdoor entertaining. Dramatic great room has a floor-to-ceiling sophisticated fireplace, coffered ceilings and is the perfect place to unwind. Luxurious master suite offers a designer ceiling with custom lighting, a gorgeous chandelier, and a walk-in closet featuring lighted display cabinets and custom organization elements. Posh glamour bath offers dual vanities, a soaking tub, an oversized shower and LED vanity mirrors. Large bedrooms feature walk-in closets with custom, lighted organization. Handsome study or home office with oversized frosted glass doors for plenty of privacy and a custom designer ceiling detail. Enormous lower level offers an additional 3,480 square feet. Constructed with SIP's - Structural Insulated Panels, a superior building method known for exceptional strength, energy efficiency and quiet comfort. Heated, hardwood floors throughout. Massive 3 car garage has high ceilings and can easily accommodate lifts and 2 electric charging stations. Large outdoor covered patio accented with a soaring wood ceiling is the perfect location for outdoor entertaining. WATCH FULL LENGTH VIDEO!
Property Features
Property Type: Residential - Single Family
Basement: Yes
Basement: Unfinished, Bath/Stubbed, Egress Window, Full
Cooling: Central Air, Zoned
Fireplaces: 1
Garage: 3
Heating: Natural Gas, Forced Air, Steam, Radiant, Zoned, Radiant
Home Style: Ranch
Lot Size: 1.07 Acres
Roof Type: Asphalt
Taxes: $316
Year Built: 2026
Amenities
Wet Bar
1st Floor Bedroom
1st Floor Full Bath
Built-in Features
Walk-In Closet(s)
High Ceilings
Coffered Ceiling(s)
Open Floorplan
Special Millwork
Feature Descriptions
Additional rooms: Office, Great Room, Foyer, Mud Room, Pantry, Walk In Closet
Appliances: Double Oven, Microwave, Dishwasher, High End Refrigerator, Stainless Steel Appliance(s), Wine Refrigerator, Cooktop, Oven, Range Hood, Humidifier
Association Includes: None
Bath Features: Separate Shower, Double Sink, European Shower, Full Body Spray Shower, Soaking Tub
Dining Room: Separate
Exterior: Brick, Stone
Fireplace Location(s): Great Room
Laundry: Main Level, Gas Dryer Hookup, Laundry Closet, Sink
Lot: Landscaped
Lot Dimensions: 393x192x289
Other Equipment: Ceiling Fan(s), Sump Pump
Parcel#: 1605224510040000
Parking: Concrete, Garage Door Opener, Heated Garage, Garage, EV Ready, Electric Vehicle Charging Station(s), Yes, Garage Owned, Attached
Sewer: Septic Tank
Total Rooms: 7
Township: Homer
Water: Well
Room Sizes
Office: 14X13
Great Room: 21X20
Foyer: 10X9
Mud Room: 11X7
Pantry: 9X5
Walk In Closet: 12X10
Bedroom 2: 15X14
Bedroom 3: 14X12
Dining Room: 10X9
Kitchen: 20X18
Laundry: 9X8
Primary Bedroom: 18X16
Local Schools
High School: Lockport Township High School
School District: District 205
Listed By / Shown By
Listed By
Agency Name: Realty Executives Elite
Agency Phone: 630-243-9500
Shown By
Agency Title: Gambino Realtors
Agency Phone: 815-282-2222

Estimate Your Payment
Estimated Payment
$ 7,519.00 per month $7,040.58 Principal & Interest $26.33 Property Tax $452.08 Homeowner's Insurance
16514 Pine Hill Drive | MLS# 12759982
This single family home located at 16514 Pine Hill Drive, Homer Glen, IL 60491 is currently listed for sale with an asking price of $1,550,000. This property was built in 2026 and has 3 bedrooms and 3 full and 1 partial baths with 3480 sq. ft. Pine Hill Drive is located in the Pine Hill Estates subdivision within the District 205 school district. Search Pine Hill Estates real estate on www.gogambino.com today.