
BEDS3
BATHS2 full 1 partial
SQUARE FEET1,676
MLS#12694507
STATUSActive
PROPERTY TYPEResidential - Townhouse
SUBDIVISIONVictoria Crossing
SCHOOLDistrict 205
Property Description
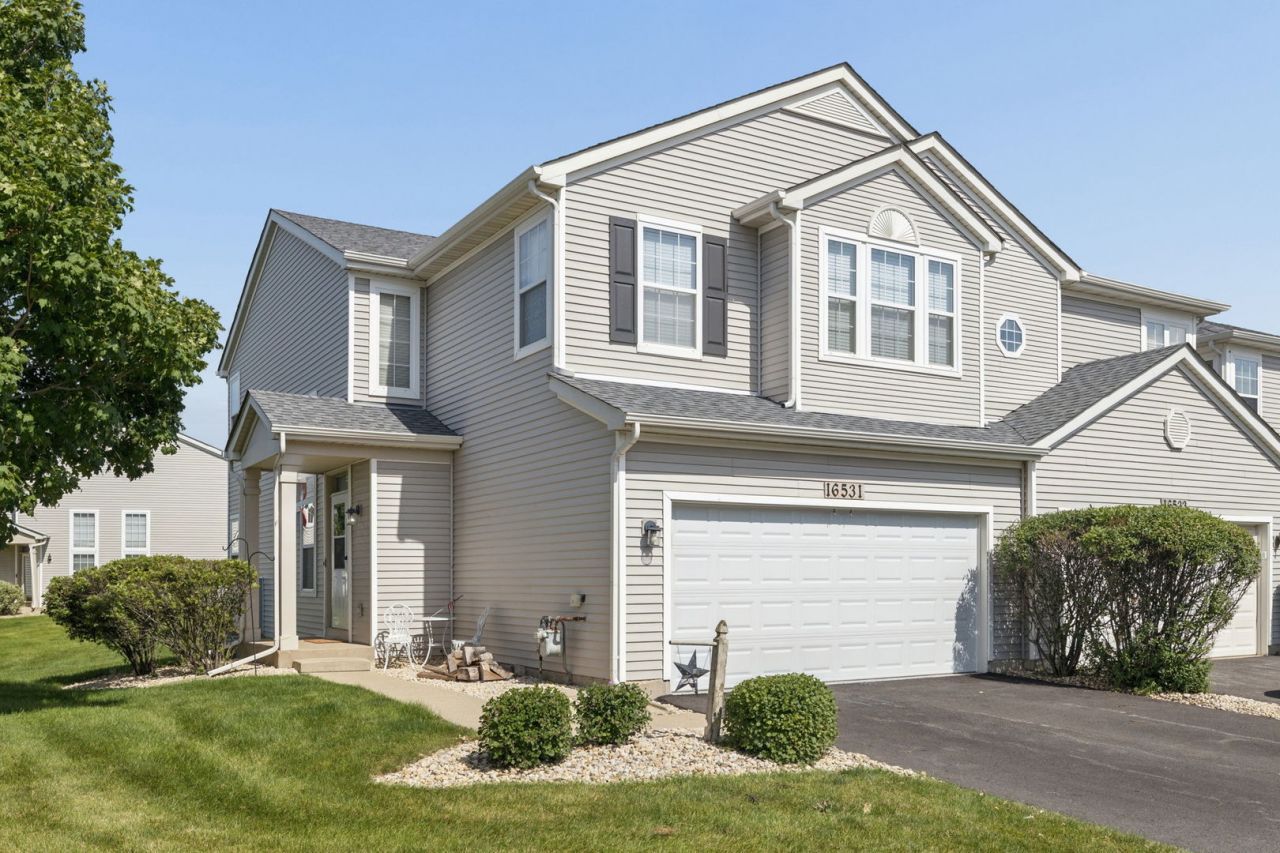
You will not be disappointed walking into this end unit with 2 story ceilings in Living Room as soon as you enter the front door, Separate Dining room, Generous sized Family room with fireplace that looks into gorgeous kitchen with an island large enough for seating for 4. Upstairs you will not be disappointed with the 3 good sized bedrooms, primary with full ensuite bathroom and walk in closet. Laundry on second floor makes doing laundry a breeze. Then that is not all, enjoy the fully finished basement set up perfectly for entertaining and also an area for a small gym. Along with storage. 2 car garage with epoxy floor. News include Water Softener/Water Heater/Garbage Disposal 2021, Furnace/AC 2024, Kitchen Remodel 2023, Garage Door/opener 2024, Polyurea Garage Floor 2024, Patio Expansion 2023, Driveway 2025, blinds 2022, 2026 New Smoke Alarms
Property Features
Property Type: Residential - Townhouse
Basement: Yes
Basement: Finished, Partial Exposure, Storage Space, Full, Daylight
Cooling: Central Air
Fireplaces: 1
Garage: 2
Heating: Natural Gas, Forced Air
Lot Size: 2,235
Roof Type: Asphalt
Stories: 2.0
Taxes: $6,895
Year Built: 2002
Amenities
Cathedral Ceiling(s)
Walk-In Closet(s)
Feature Descriptions
Additional rooms: Recreation Room, Exercise Room, Foyer
Appliances: Range, Microwave, Dishwasher, Refrigerator, Stainless Steel Appliance(s)
Association Amenities: Park
Association Includes: Insurance, Exterior Maintenance, Lawn Care, Snow Removal
Dining Room: Separate
Exterior: Vinyl Siding, Brick
Fireplace Location(s): Family Room
HOA Fee: 344/ Monthly
Laundry: Upper Level, In Unit
Lot Dimensions: 2235
Parcel#: 1605213060161001
Parking: Asphalt, Yes, Garage Owned, Attached, Garage
Pet Allowed: Cats OK, Dogs OK
Sewer: Public Sewer
Total Rooms: 9
Township: Homer
Water: Public
Room Sizes
Recreation Room: 14X13
Exercise Room: 14X8
Foyer: 6X4
Bedroom 2: 12X10
Bedroom 3: 12X10
Dining Room: 10X10
Family Room: 14X14
Kitchen: 16X10
Laundry: 8X6
Living Room: 12X12
Primary Bedroom: 15X15
Local Schools
High School: Lockport Township High School
School District: District 205
Listed By / Shown By
Listed By
Agency Name: Coldwell Banker Real Estate Group
Agency Phone: 815-838-7030
Shown By
Agency Title: Gambino Realtors
Agency Phone: 815-282-2222

Estimate Your Payment
Estimated Payment
$ 2,237.47 per month $1,562.56 Principal & Interest $574.58 Property Tax $100.33 Homeowner's Insurance
16531 S Windsor Lane | MLS# 12694507
This townhouse located at 16531 S Windsor Lane, Lockport, IL 60441 is currently listed for sale with an asking price of $344,000. This property was built in 2002 and has 3 bedrooms and 2 full and 1 partial baths with 1676 sq. ft. S Windsor Lane is located in the Victoria Crossing subdivision within the District 205 school district. Search Victoria Crossing real estate on www.gogambino.com today.