
BEDS3
BATHS2 full 1 partial
SQUARE FEET2,722
MLS#12807864
STATUSNew
PROPERTY TYPEResidential - Single Family
SCHOOLDistrict 299
Property Description
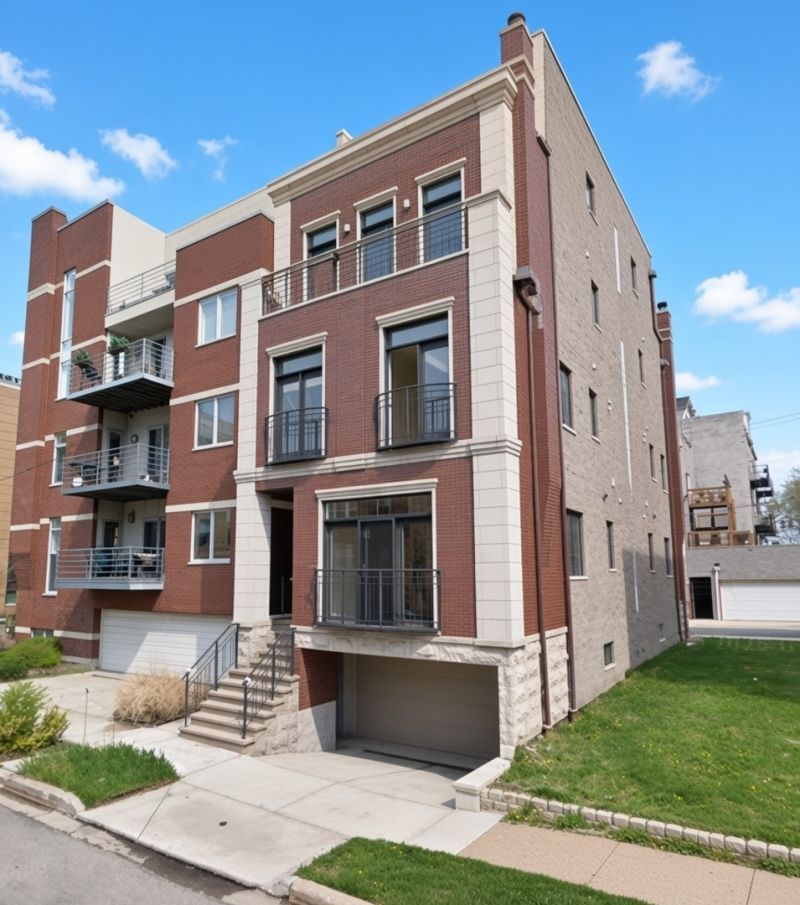
Skyline views, a private roof deck, and West Town living at its best. This four-level home makes a statement from the red-brick and limestone facade all the way up to a top-floor entertainment level, where a lounge with a built-in wet bar and wine storage opens directly onto your own rooftop retreat, framing the downtown skyline and Willis Tower. It's ready for game nights, gatherings, and summer evenings under the city lights. Inside, hardwood floors with inlay borders and crown molding flow through an open living, dining, and kitchen space centered on a striking tiled corner fireplace, with French doors to a front balcony. The chef's kitchen pairs rich cherry cabinetry and granite with a curved island cooktop and stainless appliances. The primary suite has its own balcony, window benches, generous closets, and a spa bath with a step-up soaking tub and glass shower. Three bedrooms, 2.1 baths, and an attached 2-car garage. Steps from the Chicago and Grand Avenue restaurants, Eckhart Park, the Blue Line, and Fulton Market. Some photos are virtually staged.
Property Features
Property Type: Residential - Single Family
Basement: None
Cooling: Central Air
Fireplaces: 1
Garage: 2
Heating: Gas, Forced Air
Lot Size: 0.04 Acres
Taxes: $13,780
Year Built: 1999
Amenities
Dry Bar
Feature Descriptions
Additional rooms: Recreation Room
Association Includes: None
Bath Features: Whirlpool, Separate Shower
Exterior: Brick
Fireplace: Gas Starter
Fireplace Location(s): Living Room
Laundry: Upper Level, In Unit
Lot Dimensions: 25X75
Parcel#: 17072150810000
Parking: Concrete, Garage Door Opener, Yes, Garage Owned, Attached, Garage
Sewer: Public Sewer
Total Rooms: 7
Township: West Chicago
Water: Public
Room Sizes
Recreation Room: 25X30
Bedroom 2: 14X10
Bedroom 3: 14X10
Dining Room: COMBO
Kitchen: 12X8
Laundry: 3X5
Living Room: 21X15
Primary Bedroom: 18X12
Local Schools
School District: District 299
Listed By / Shown By
Listed By
Agency Name: Pinkey Rauniyar
Agency Phone: 224-577-8746
Shown By
Agency Title: Gambino Realtors
Agency Phone: 815-282-2222

Estimate Your Payment
Estimated Payment
$ 5,909.80 per month $4,474.18 Principal & Interest $1,148.33 Property Tax $287.29 Homeowner's Insurance
1654 W Ohio Street | MLS# 12807864
This single family home located at 1654 W Ohio Street , Chicago, IL 60622 is currently listed for sale with an asking price of $985,000. This property was built in 1999 and has 3 bedrooms and 2 full and 1 partial baths with 2722 sq. ft. W Ohio Street is located within the District 299 school district. Search Chicago real estate on www.gogambino.com today.