
BEDS3
BATHS2 full 1 partial
SQUARE FEET1,744
MLS#12690509
STATUSActive (Private)
PROPERTY TYPEResidential - Single Family
SCHOOLDistrict 210
Property Description
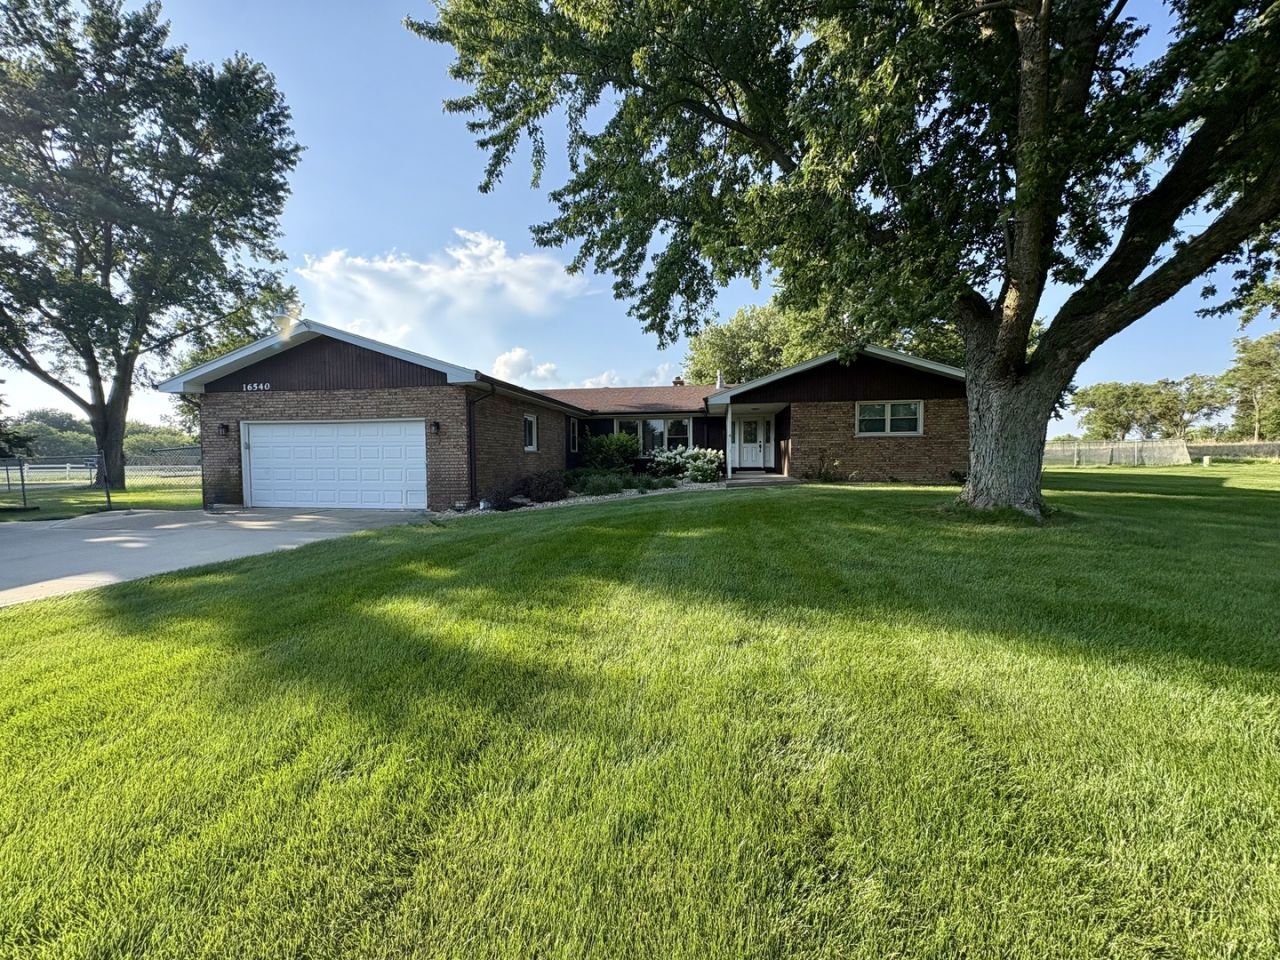
Welcome to your own private country retreat! Nestled on 5 beautiful acres, this well-maintained brick ranch offers the perfect blend of peaceful rural living and everyday convenience. Featuring 3 spacious bedrooms, plus an office//4th bedroom and 2.1 baths, this home boasts a functional layout with generous living space and abundant natural light. Updated kitchen with huge granite island, custom cabinetry and stainless appliances. Enter from the 2 car attached garage into a mudroom, in additional to the large laundry room with sink, cabinet and counter space. Outside, you'll find expansive acreage ideal for recreation, gardening, horses, or simply enjoying the open space. Multiple pole barns provide endless possibilities for storage, hobbies, workshop space, farm equipment, or business use. Detached 3 car garage is perfect additional space. Currently has a deck, above ground pool and play set. Plus 2 pole barns. Horses are allowed, zoned AG. Enjoy the tranquility of country living while still being within easy reach of nearby amenities.
Property Features
Property Type: Residential - Single Family
Basement: Crawl Space
Cooling: Central Air
Fireplaces: 1
Garage: 5
Heating: Natural Gas
Home Style: Ranch
Lot Size: 5.00 Acres
Roof Type: Asphalt
Taxes: $12,668
Year Built: 1977
Amenities
Vaulted Ceiling(s)
1st Floor Bedroom
1st Floor Full Bath
Open Floorplan
Granite Counters
Feature Descriptions
Additional rooms: Bonus Room, Mud Room
Additional Structures: Barn(s), Outbuilding, Second Garage
Appliances: Range, Microwave, Dishwasher, Refrigerator, Washer, Dryer, Disposal, Stainless Steel Appliance(s), Water Softener Owned
Association Includes: None
Bath Features: Separate Shower, Soaking Tub
Dining Room: Separate
Exterior: Brick
Fireplace: Electric
Fireplace Location(s): Family Room
Laundry: Main Level, Sink
Lot: Mature Trees
Parcel#: 1412191000220000
Parking: Asphalt, Concrete, Garage Door Opener, Garage, Yes, Garage Owned, Attached, Detached
Sewer: Septic Tank
Total Rooms: 1
Township: Manhattan
Water: Well
Local Schools
High School: Lincoln-Way West High School
Middle School: Manhattan Junior High School
Elementary School: Wilson Creek School
School District: District 210
Listed By / Shown By
Listed By
Agency Name: Baird & Warner
Agency Phone: 708-460-1400
Shown By
Agency Title: Gambino Realtors
Agency Phone: 815-282-2222

Estimate Your Payment
Estimated Payment
$ 4,438.97 per month $3,179.16 Principal & Interest $1,055.67 Property Tax $204.14 Homeowner's Insurance
16540 W Sweedler Road | MLS# 12690509
This single family home located at 16540 W Sweedler Road, Manhattan, IL 60442 is currently listed for sale with an asking price of $699,900. This property was built in 1977 and has 3 bedrooms and 2 full and 1 partial baths with 1744 sq. ft. W Sweedler Road is located within the District 210 school district. Search Manhattan real estate on www.gogambino.com today.