
BEDS3
BATHS2 full 1 partial
SQUARE FEET2,359
MLS#12737698
STATUSNew
PROPERTY TYPEResidential - Single Family
SCHOOLDistrict 225
Property Description
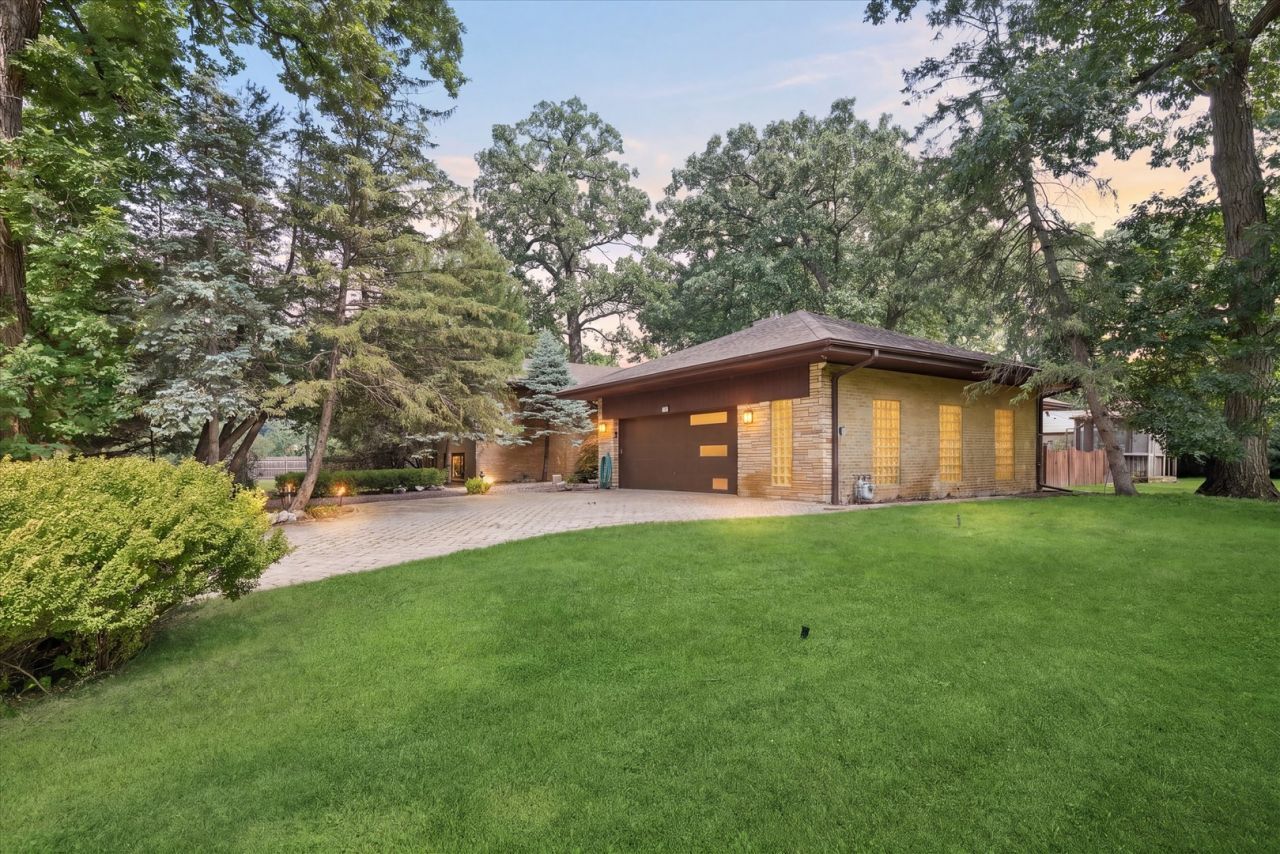
Welcome to Country-Style Living in Virginia Woods! Set on an expansive .62-acre lot (217' x 137.5') across from the forest preserve, this brick split-level offers a rare opportunity to create your home in a unique pocket of Glenview. Built in 1959, this 3-bedroom, 3.1-bath property has great bones and space to spread out, ready for your personal touch and updates. Spread across 4 levels of living space, the home offers room to grow and plenty of storage throughout. Walk into the bright living room with a beautiful wall of windows, flowing into the dining room and sun room for an open, easy feel. The large eat-in kitchen features two walls of windows overlooking the backyard, and offers easy access to the laundry room and 2-car heated attached garage with workspace. The bedrooms include built-ins for added storage, and one even features its own safe. The generous lot provides plenty of room for outdoor living, gardening, or future expansion - all just steps from nature. Located on a quiet dead-end cul-de-sac with only 33 homes, Forest Drive backs up to Indian Trail Park, a 5-acre park offering two playgrounds, tennis and basketball courts, and a baseball field. You'll also have immediate access to the Des Plaines River Bike Trail. Enjoy the best of both worlds: peaceful, wooded surroundings paired with everyday convenience. You're just minutes from shopping, dining, and entertainment at The Glen Town Center, with easy access to Willow Road and I-294 for an effortless commute. Glenbrook South High School, Glenview Community Ice Center, Glenbrook Hospital, The Historic Grove, and the River Nature Trail Center are all just minutes away.
Property Features
Property Type: Residential - Single Family
Basement: Finished, Partial
Basement: Yes
Cooling: Central Air
Fireplaces: 3
Garage: 2
Heating: Natural Gas, Forced Air
Lot Size: 217 X 137.5
Taxes: $5,214
Year Built: 1959
Feature Descriptions
Additional rooms: Sun Room, Heated Sun Room, Utility Room-Lower Level, Other Room, Storage
Association Includes: None
Exterior: Brick
Fireplace Location(s): Family Room, Living Room, Dining Room
Lot Dimensions: 217 X 137.5
Parcel#: 04304030240000
Parking: Yes, Garage Owned, Attached, Garage
Sewer: Public Sewer
Total Rooms: 8
Township: Northfield
Water: Well
Room Sizes
Sun Room: 10X20
Heated Sun Room: 28X10
Other Room: 28X25
Storage: 15X24
Bedroom 2: 15X12
Bedroom 3: 17X12
Dining Room: 22X18
Family Room: 34X17
Kitchen: 24X15
Laundry: 8X6
Living Room: 21X15
Primary Bedroom: 15X19
Local Schools
High School: Glenbrook South High School
Middle School: Springman Middle School
Elementary School: Westbrook Elementary School
School District: District 225
Listed By / Shown By
Listed By
Agency Name: Coldwell Banker Realty
Agency Phone: 847-724-5800
Shown By
Agency Title: Gambino Realtors
Agency Phone: 815-282-2222

Estimate Your Payment
Estimated Payment
$ 3,571.75 per month $2,947.96 Principal & Interest $434.50 Property Tax $189.29 Homeowner's Insurance
1655 Forest Drive | MLS# 12737698
This single family home located at 1655 Forest Drive , Glenview, IL 60025 is currently listed for sale with an asking price of $649,000. This property was built in 1959 and has 3 bedrooms and 2 full and 1 partial baths with 2359 sq. ft. Forest Drive is located within the District 225 school district. Search Glenview real estate on www.gogambino.com today.