
BEDS2
BATHS2 full
SQUARE FEET1,332
MLS#12708417
STATUSNew
PROPERTY TYPEResidential - Townhouse
SUBDIVISIONCarillon Lakes
SCHOOLDistrict 205
Property Description
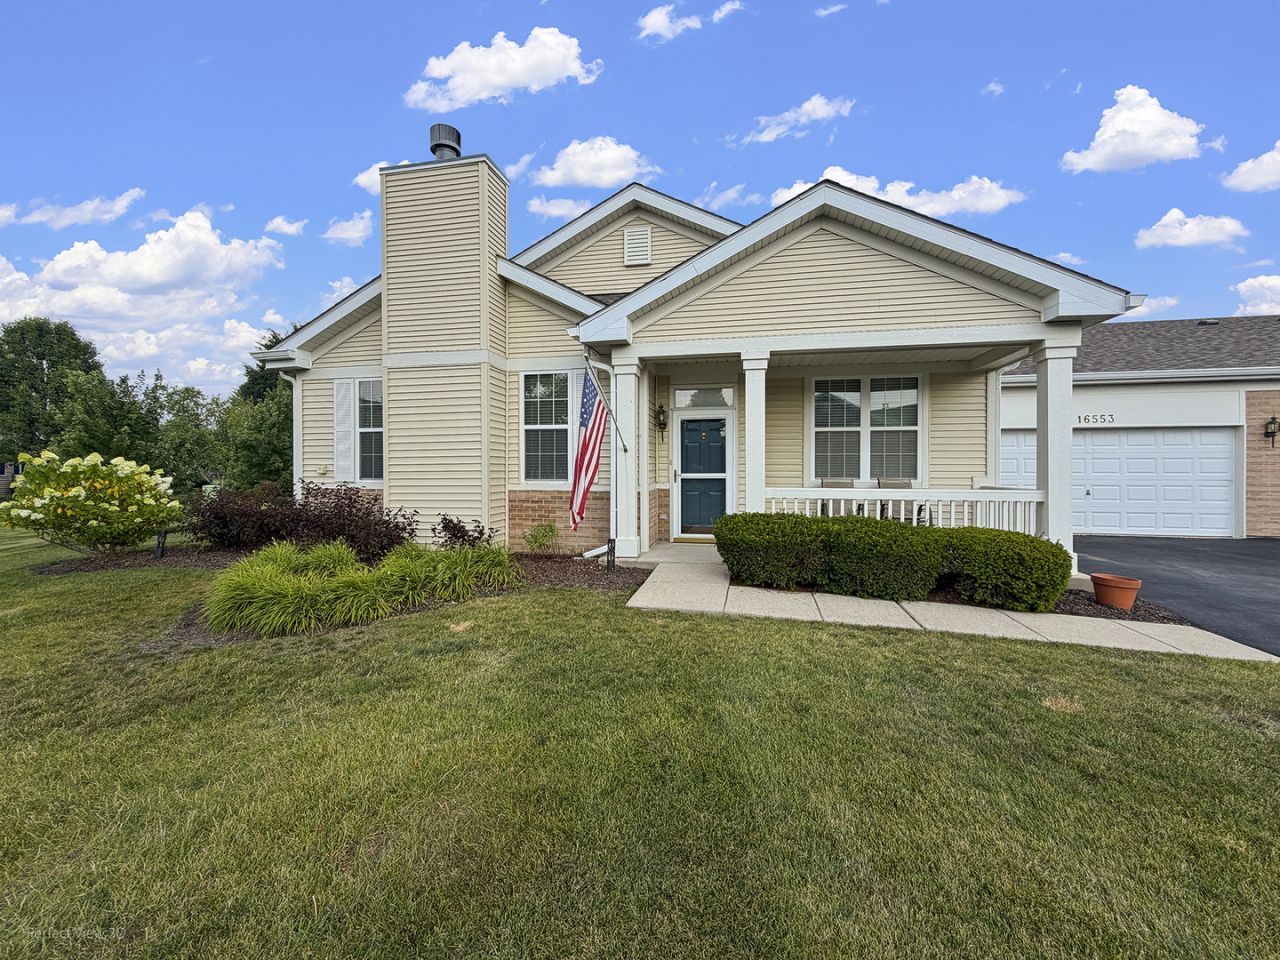
Buyers will fall in love with this beautiful Whitney Model Townhome that has a wonderful Front Porch. This home features an Open Floor Plan which includes the LR, DR & Kitchen so you're never far away from your guests. This home features 2 spacious bedrooms and 2 full baths. The LR has a Beautiful Gas Fireplace to keep you warm on a chilly night. The kitchen has Oak Cabinets, a nice pantry, ceramic floors, and white appliances. The primary bedroom is large with 2 closets, one walk-in and one sliding door closet w/attached bath with a Walk-in Shower, soaker tub, double sinks in the vanity, and plenty of room for a dressing table and comfortable space to get dressed. Additional Features: 6 panel doors, Wood Plank Flooring, Custom Blinds thru-out, Water Softener, Tube light in kitchen, NEW Roof, NEW Furnace & A/C (7.5 mo) HWH (7.5 mo) a large finished oversized 2 car garage w/ample room for storage, pull-down ladder for additional storage, shelves & workbench. Refrigerator in garage will stay... This 55+ Community offers a Beautiful Clubhouse, Indoor & Outdoor Pools, Childrens Pool, Tennis, Pickleball, Exercise Facilities, Party Room, FREE 3-hole Golf Course and endless Activities! MAKE YOUR APPOINTMENT TODAY AS THIS ONE WON'T LAST! Please Note: ESTATE SALE AS--IS Condition!
Property Features
Property Type: Residential - Townhouse
Basement: None
Cooling: Central Air
Fireplaces: 1
Garage: 2
Heating: Natural Gas, Forced Air
Lot Size: 59 X 45
Stories: 1.0
Taxes: $5,199
Year Built: 2006
Amenities
Solar Tube(s)
1st Floor Bedroom
1st Floor Full Bath
Walk-In Closet(s)
Feature Descriptions
Additional rooms: No additional rooms
Appliances: Range, Microwave, Dishwasher, Refrigerator, Washer, Dryer, Disposal, Water Softener Owned
Association Amenities: Exercise Room, Golf Course, Health Club, On Site Manager/Engineer, Park, Party Room, Indoor Pool, Pool, Tennis Court(s), Clubhouse, Covered Porch
Association Includes: Insurance, Security, Clubhouse, Exercise Facilities, Pool, Exterior Maintenance, Lawn Care, Snow Removal
Bath Features: Separate Shower, Double Sink, Soaking Tub
Dining Room: Combined w/ LivRm
Exterior: Vinyl Siding, Brick
Fireplace: Gas Log, Gas Starter
Fireplace Location(s): Living Room
HOA Fee: 473/ Monthly
Laundry: Main Level, Washer Hookup, Gas Dryer Hookup, In Unit
Lot Dimensions: 59 X 45
Parcel#: 1104193170590000
Parking: Asphalt, Garage Door Opener, Yes, Attached, Garage
Pet Allowed: Cats OK, Dogs OK
Sewer: Public Sewer
Total Rooms: 5
Township: Lockport
Water: Public
Room Sizes
Bedroom 2: 11X12
Dining Room: 10X10
Kitchen: 12X12
Laundry: 9X10
Living Room: 16X19
Primary Bedroom: 14X17
Local Schools
High School: Lockport Township High School
Middle School: Richland Elementary School
Elementary School: Richland Elementary School
School District: District 205
Listed By / Shown By
Listed By
Agency Name: RE/MAX 10 in the Park
Agency Phone: 708-923-0900
Shown By
Agency Title: Gambino Realtors
Agency Phone: 815-282-2222

Estimate Your Payment
Estimated Payment
$ 1,737.94 per month $1,225.97 Principal & Interest $433.25 Property Tax $78.72 Homeowner's Insurance
16553 Buckner Pond Way | MLS# 12708417
This townhouse located at 16553 Buckner Pond Way , Crest Hill, IL 60403 is currently listed for sale with an asking price of $269,900. This property was built in 2006 and has 2 bedrooms and 2 full baths with 1332 sq. ft. Buckner Pond Way is located in the Carillon Lakes subdivision within the District 205 school district. Search Carillon Lakes real estate on www.gogambino.com today.