
BEDS2
BATHS3 full
SQUARE FEET2,100
MLS#12736893
STATUSNew
PROPERTY TYPEResidential - Townhouse
SCHOOLDistrict 230
Property Description
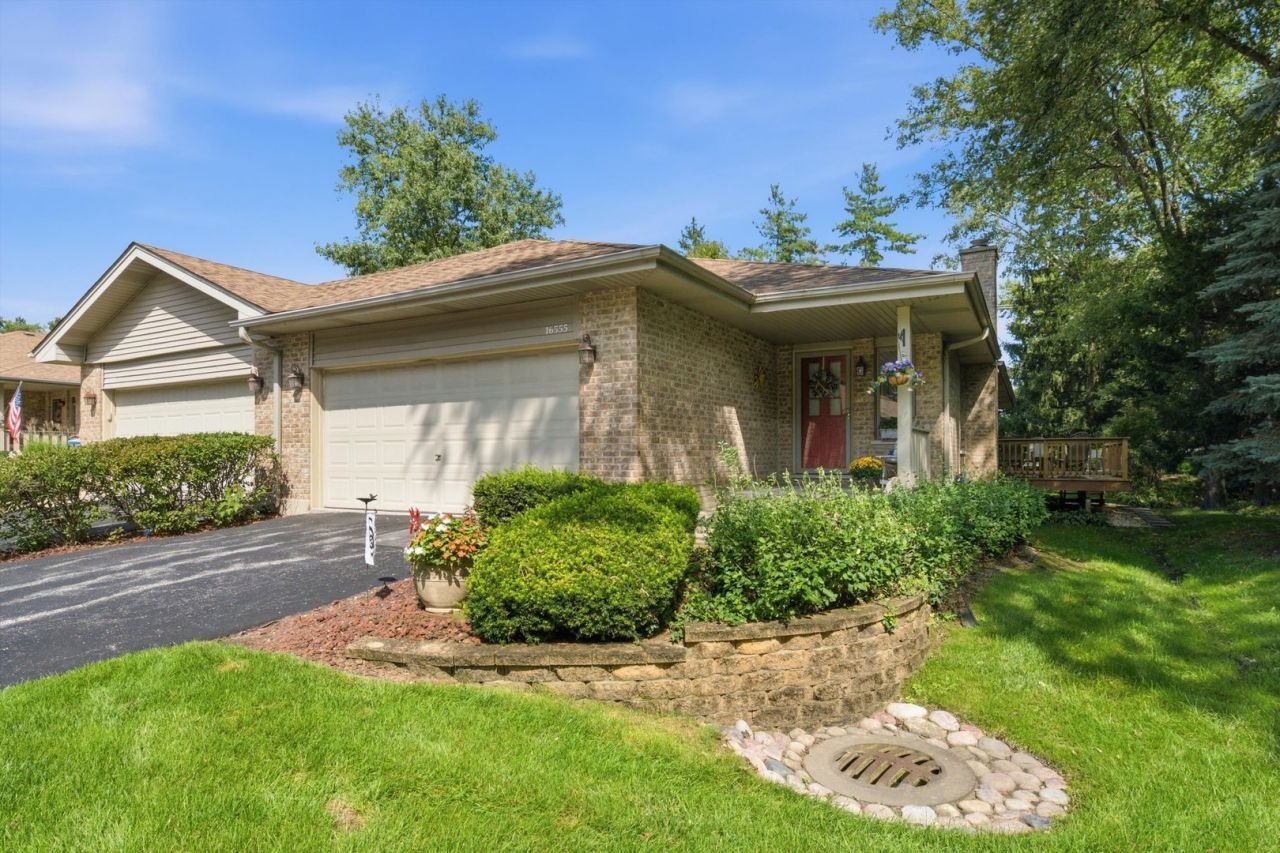
True Ranch Townhome in Prime West Orland Park! Rarely available end-unit ranch offering easy, one-level living with the added perk of a fully finished basement providing exceptional additional living space. The bright and spacious main level features a comfortable layout ideal for everyday living and entertaining. Enjoy the outdoors on the brand-new deck, perfect for relaxing or hosting guests. Additional updates include a new garage door and a water heater approximately 2 years old. The finished basement offers tremendous flexibility for a family room, recreation area, home office, exercise space, or additional storage. Ideally located in sought-after West Orland Park, close to shopping, dining, parks, schools, major highways, and everyday conveniences. A true ranch, end-unit townhome with a finished basement in this location is a fantastic opportunity!
Property Features
Property Type: Residential - Townhouse
Basement: Yes
Basement: Finished, Full
Cooling: Central Air
Fireplaces: 1
Garage: 2
Heating: Natural Gas
Lot Size: 0.44 Acres
Stories: 1.0
Taxes: $6,144
Year Built: 1995
Amenities
Vaulted Ceiling(s)
1st Floor Bedroom
1st Floor Full Bath
Feature Descriptions
Additional rooms: Foyer
Appliances: Range, Microwave, Dishwasher, Refrigerator, Washer, Dryer
Association Includes: Exterior Maintenance, Lawn Care, Snow Removal
Bath Features: Separate Shower
Dining Room: Separate
Exterior: Aluminum Siding, Brick
Fireplace: Gas Starter
Fireplace Location(s): Family Room
HOA Fee: 350/ Monthly
Laundry: Main Level, In Unit
Lot Dimensions: 250X76
Parcel#: 27203280251015
Parking: Asphalt, Garage Door Opener, Yes, Garage Owned, Attached, Driveway, Owned, Garage
Pet Allowed: Cats OK, Dogs OK
Sewer: Public Sewer
Total Rooms: 5
Township: Orland
Water: Public
Room Sizes
Foyer: 10X10
Bedroom 2: 17X13
Dining Room: 13X13
Family Room: 25X19
Kitchen: 21X22
Laundry: 16X8
Primary Bedroom: 20X19
Local Schools
School District: District 230
Listed By / Shown By
Listed By
Agency Name: RE/MAX 10
Agency Phone: 708-429-4300
Shown By
Agency Title: Gambino Realtors
Agency Phone: 815-282-2222

Estimate Your Payment
Estimated Payment
$ 2,489.10 per month $1,857.81 Principal & Interest $512.00 Property Tax $119.29 Homeowner's Insurance
16555 Grants Trail | MLS# 12736893
This townhouse located at 16555 Grants Trail , Orland Park, IL 60467 is currently listed for sale with an asking price of $409,000. This property was built in 1995 and has 2 bedrooms and 3 full baths with 2100 sq. ft. Grants Trail is located within the District 230 school district. Search Orland Park real estate on www.gogambino.com today.