
BEDS2
BATHS2 full
SQUARE FEET1,206
MLS#12807199
STATUSNew
PROPERTY TYPERental - Townhouse
SUBDIVISIONOld Farm Village
SCHOOLDistrict 125
Property Description
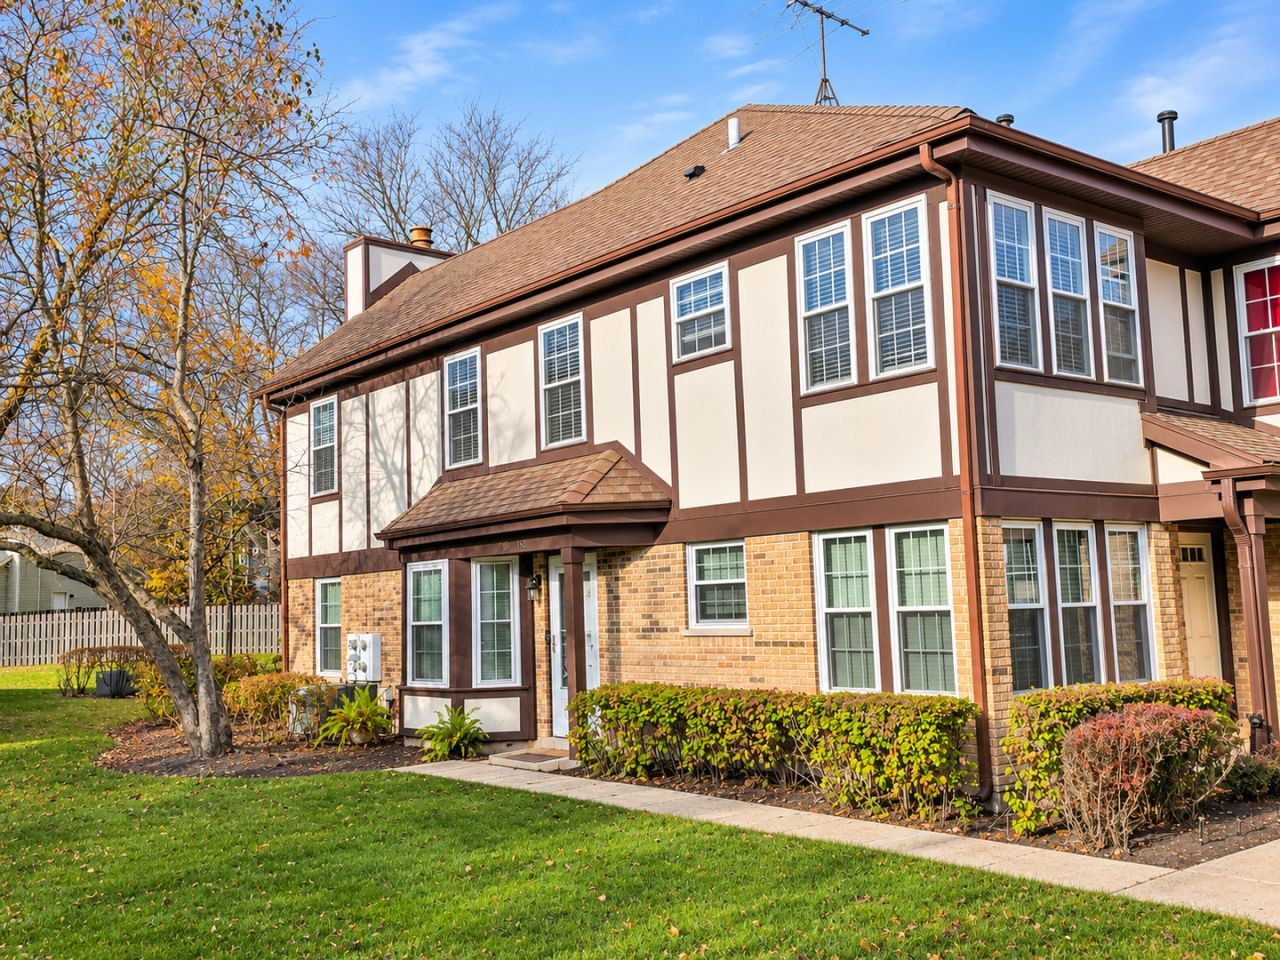
Looking for a spacious, updated rental with everything on one level? This 2-bedroom, 2-bath ranch townhome in Old Farm Village offers a great combination of comfort, convenience and low-maintenance living. Enjoy your own private entrance, an attached garage and a bright, open living and dining area with southern exposure and a cozy fireplace. The kitchen features granite countertops, stainless steel appliances and plenty of cabinet space. Luxury vinyl flooring runs throughout the home, making everyday upkeep easy. The primary bedroom offers a walk-in closet and private bath with double sinks and a separate shower. The second bedroom provides plenty of space for guests or a home office. You'll also appreciate the newer windows, updated bathrooms, in-unit washer and dryer, and large laundry room with additional storage. The attached garage features an epoxy floor and direct access to the home. Enjoy the community pool and clubhouse just a short walk away. Conveniently located near shopping, restaurants, the Metra, library and major roads. Located in District 102 and Stevenson High School District 125. A great opportunity to rent a well-cared-for home in a convenient Buffalo Grove location. Available for you to move right in!
Property Features
Property Type: Rental - Townhouse
Basement: None
Cooling: Central Air
Fireplaces: 1
Garage: 1
Heating: Gas
Lot Size: CONDO
Roof Type: Asphalt
Stories: 1.0
Year Built: 1987
Feature Descriptions
Additional rooms: Eating Area, Walk In Closet, Storage
Appliances: Range, Microwave, Dishwasher, Refrigerator, Washer, Dryer, Disposal, Stainless Steel Appliance(s)
Association Amenities: Pool, Ceiling Fan, Clubhouse
Bath Features: Separate Shower, Double Sink
Dining Room: Combined w/ LivRm
Exterior: Vinyl Siding, Brick
Fireplace: Gas Log, Gas Starter
Fireplace Location(s): Living Room
Laundry: Main Level, In Unit
Lot Dimensions: CONDO
Parking: Concrete, Garage Door Opener, Yes, Garage Owned, Attached, Garage
Pet Allowed: Cats OK, Dogs OK
Rent Includes: Pool
Sewer: Public Sewer
Total Rooms: 5
Township: Vernon
Water: Lake Michigan
Room Sizes
Eating Area: 08X05
Walk In Closet: 05X05
Storage: 10X04
Bedroom 2: 12X10
Kitchen: 12X15
Laundry: 12X10
Living Room: 26X16
Primary Bedroom: 14X11
Local Schools
High School: Adlai E Stevenson High School
Middle School: Aptakisic Junior High School
Elementary School: Earl Pritchett School
School District: District 125
Listed By / Shown By
Listed By
Agency Name: Keller Williams Thrive
Agency Phone: 847-241-2200
Shown By
Agency Title: Gambino Realtors
Agency Phone: 815-282-2222

166 White Branch Court | MLS# 12807199
This property located at 166 White Branch Court , Buffalo Grove, IL 60089 is currently listed for rent with an asking price of $2,750 / Monthly. White Branch Court is located within the District 125 school district. Search Buffalo Grove real estate on www.gogambino.com today.