
BEDS4
BATHS2 full 1 partial
SQUARE FEET3,203
MLS#12705881
STATUSNew
PROPERTY TYPEResidential - Single Family
SUBDIVISIONWhite Eagle
SCHOOLDistrict 204
Property Description
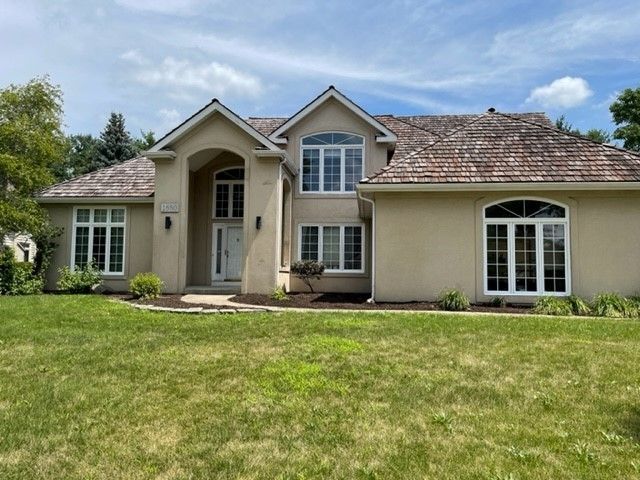
MODERN STYLE HOME IN LARGE LOT. ALMOST HALF ACRE IN WHITE EAGLE PREMIUM GOLF COMMUNITY. FANTASTIC FIRST FLOOR LUXURIOUS MASTER SUITE * SECOND STORY ENTRY WITH HARDWOOD FLOORING * DOUBLE DOORS TO LR * SUNNY FAMILYROOM HAS VAULTED CEILING & SEE-THROUGH FIREPLACE * WONDERFUL KITCHEN WITH ISLAND, CORIAN COUNTERS, BIRCH CABINETS, LARGE EATING AREA * 3 SPACIOUS 2ND FLOOR BEDROOMS AND CATWALK * MASTER BATH WITH DUAL SINKS, WALK IN SHOWER, WHIRLPOOL IN FIRST FLOOR.MAINTANCE FREE NEW DECK. SPRINGKLER SYSTEM FOR THE YARD.204 SCHOOL DISTRICT. GOLF COURSE COMMUNITY WITH SECURITY GUARD AND CLUB HOUSE WITH SWIMMING POOL. FRESH PAINT AND WHOLE HOUSE NEW WINDOWS. WELCOME HOME!
Property Features
Property Type: Residential - Single Family
Basement: Yes
Basement: Finished, Full
Cooling: Central Air
Fireplaces: 1
Garage: 3
Heating: Natural Gas
Lot Size: 0.42 Acres
Roof Type: Shake
Taxes: $17,282
Year Built: 1993
Amenities
Vaulted Ceiling(s)
1st Floor Bedroom
1st Floor Full Bath
Walk-In Closet(s)
Bookcases
Open Floorplan
Feature Descriptions
Additional rooms: Den
Appliances: Double Oven, Range, Dishwasher, Refrigerator, Washer, Dryer, Disposal
Association Includes: Insurance, Security, Clubhouse, Pool
Bath Features: Whirlpool, Double Sink
Exterior: Synthetic Stucco
Fireplace: Double Sided
Fireplace Location(s): Family Room
HOA Fee: 330/ Quarterly
Laundry: Main Level, In Unit, Sink
Lot Dimensions: 98 X 165 X 110 X 162
Parcel#: 0733407008
Parking: Concrete, Yes, Attached, Garage
Sewer: Public Sewer
Total Rooms: 9
Township: Naperville
Water: Public
Room Sizes
Den: 18X13
Bedroom 2: 12X12
Bedroom 3: 14X12
Bedroom 4: 13X12
Dining Room: 14X12
Family Room: 21X14
Kitchen: 14X11
Living Room: 15X14
Primary Bedroom: 21X17
Local Schools
High School: Waubonsie Valley High School
Middle School: Still Middle School
Elementary School: White Eagle Elementary School
School District: District 204
Listed By / Shown By
Listed By
Agency Name: Prosperity Homes Co.
Agency Phone: 630-305-9207
Shown By
Agency Title: Gambino Realtors
Agency Phone: 815-282-2222

Estimate Your Payment
Estimated Payment
$ 5,447.53 per month $3,765.58 Principal & Interest $1,440.17 Property Tax $241.79 Homeowner's Insurance
1660 Whistler Court | MLS# 12705881
This single family home located at 1660 Whistler Court , Naperville, IL 60564 is currently listed for sale with an asking price of $829,000. This property was built in 1993 and has 4 bedrooms and 2 full and 1 partial baths with 3203 sq. ft. Whistler Court is located in the White Eagle subdivision within the District 204 school district. Search White Eagle real estate on www.gogambino.com today.