
BEDS2
BATHS2 full
SQUARE FEET1,720
MLS#12734251
STATUSNew
PROPERTY TYPEResidential - Single Family
SUBDIVISIONAutumn Ridge
SCHOOLDistrict 129
Property Description
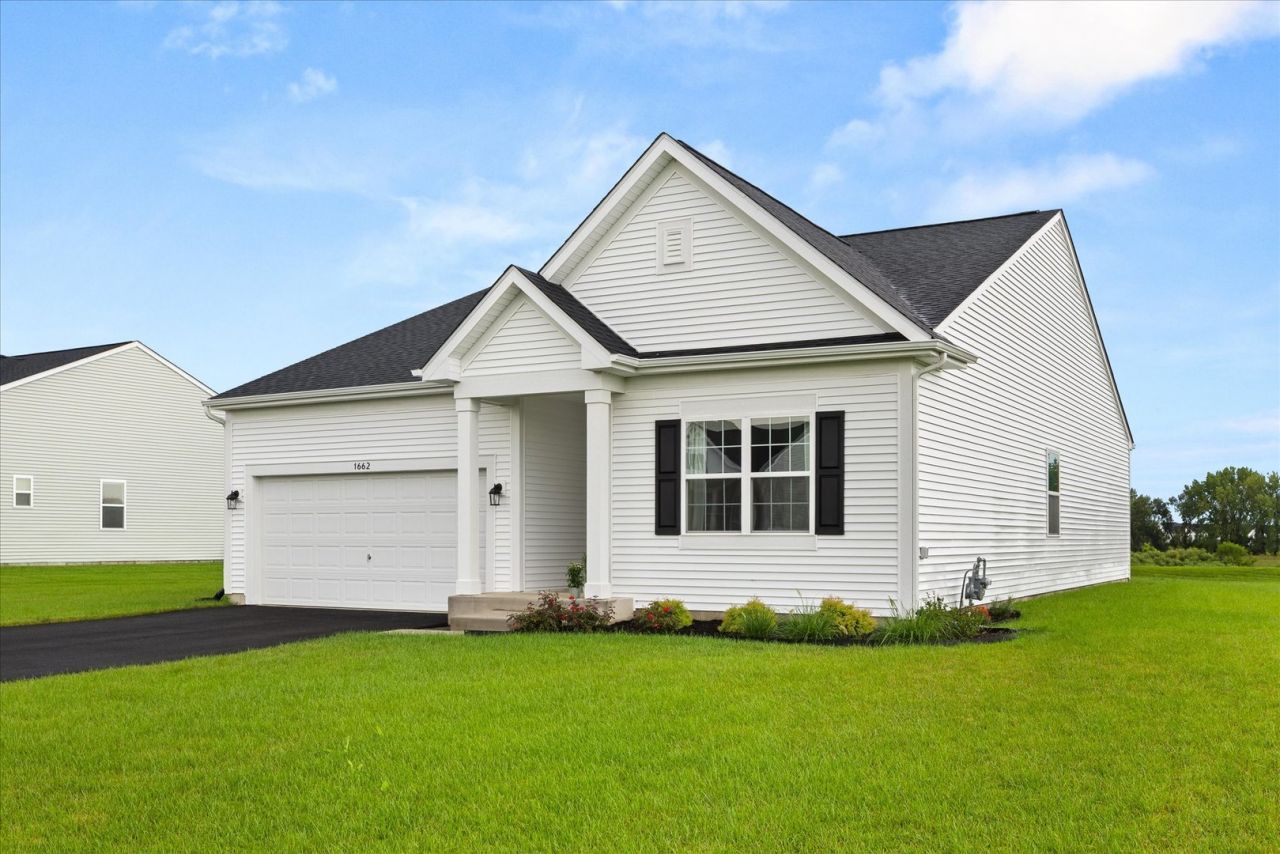
Welcome to Autumn Ridge! Built in 2025, this beautiful 2-bedroom, 2-bath home offers the benefits of new construction without the wait. The spacious open floor plan is ideal for everyday living and entertaining. The flex room, currently used as a dining room, can easily be converted into a third bedroom. The full, unfinished basement provides endless possibilities for future living space, a recreation room, home office, or additional bedroom. The primary suite features a large walk-in closet and private bath with dual sinks, upgraded height bathroom cabinets, comfort-height toilets, and shower with glass doors. The kitchen is beautifully appointed with 42-inch cabinets, additional cabinetry, quartz countertops, upgraded stainless-steel Wi-Fi-capable appliances, upgraded sink and faucet, and an upgraded lighting package. Additional upgrades include 9-foot ceilings, a full basement in lieu of the standard partial basement, upgraded bathroom fixtures, ceiling fixtures and lighting package, whole house humidifier, water softner, and an insulated garage door. Enjoy the added savings and convenience of landscaping and window draperies already completed. Why wait for new construction when you can have a nearly new home with the upgrades already done? New construction without the wait!
Property Features
Property Type: Residential - Single Family
Basement: Yes
Basement: Unfinished, Full
Cooling: Central Air
Garage: 2
Heating: Natural Gas, Forced Air
Home Style: Ranch
Lot Size: 0.33 Acres
Roof Type: Asphalt
Taxes: $557
Year Built: 2025
Amenities
1st Floor Bedroom
1st Floor Full Bath
Walk-In Closet(s)
Feature Descriptions
Additional rooms: Foyer, Walk In Closet, Eating Area
Appliances: Range, Microwave, Dishwasher, Refrigerator, Washer, Dryer, Water Softener, Humidifier
Association Includes: Insurance
Dining Room: Separate
Exterior: Vinyl Siding
HOA Fee: 65/ Monthly
Laundry: Main Level, In Unit
Lot Dimensions: 14375
Other Equipment: Water-Softener Owned
Parcel#: 1231253005
Parking: Asphalt, Garage Door Opener, Yes, Garage Owned, Attached, Garage
Sewer: Public Sewer
Total Rooms: 6
Township: Batavia
Water: Public
Room Sizes
Foyer: 10X13
Walk In Closet: 9X8
Eating Area: 12X8
Bedroom 2: 13X13
Dining Room: 13X12
Kitchen: 12X15
Laundry: 6X10
Living Room: 14X18
Primary Bedroom: 13X23
Local Schools
School District: District 129
Listed By / Shown By
Listed By
Agency Name: Century 21 Circle
Agency Phone: 815-730-1199
Shown By
Agency Title: Gambino Realtors
Agency Phone: 815-282-2222

Estimate Your Payment
Estimated Payment
$ 2,632.60 per month $2,430.14 Principal & Interest $46.42 Property Tax $156.04 Homeowner's Insurance
1662 Patterson Avenue | MLS# 12734251
This single family home located at 1662 Patterson Avenue, North Aurora, IL 60542 is currently listed for sale with an asking price of $535,000. This property was built in 2025 and has 2 bedrooms and 2 full baths with 1720 sq. ft. Patterson Avenue is located in the Autumn Ridge subdivision within the District 129 school district. Search Autumn Ridge real estate on www.gogambino.com today.