
BEDS3
BATHS3 full
SQUARE FEET1,176
MLS#12809065
STATUSNew
PROPERTY TYPEResidential - Single Family
SUBDIVISIONAvenues of Oak Forest
SCHOOLDistrict 228
Property Description
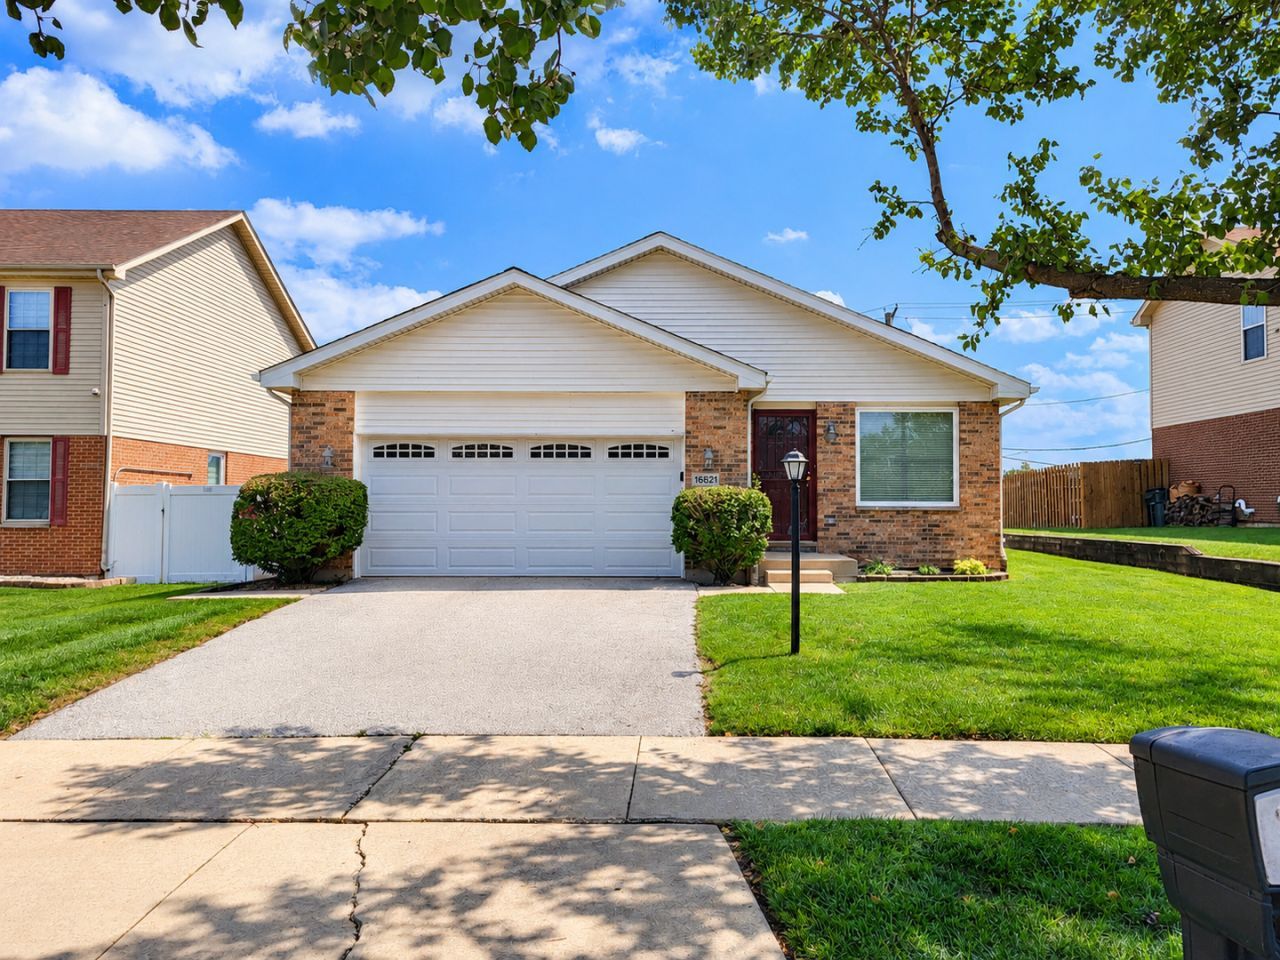
Welcome to this refreshed, carpet-cleaned, and price-improved, inviting Oak Forest split-level, offering a spacious layout and room to make it your own. Natural light fills the spacious living and dining room, creating a warm setting for everyday living and entertaining. Upstairs, three generous bedrooms provide a relaxing retreat, including a primary suite with a private full bath. With three full bathrooms throughout, the home offers added convenience for family and guests. The eat-in kitchen overlooks the lower level, keeping the spaces connected. Just a few steps down, the spacious family room features a cozy fireplace-perfect for movie nights, quiet evenings, or gathering with friends. A large laundry room and third full bathroom add everyday functionality. Outside, enjoy a well-manicured front lawn and a spacious backyard with room for a garden or playset.
Property Features
Property Type: Residential - Single Family
Basement: Yes
Basement: Finished, Full
Cooling: Central Air
Fireplaces: 1
Garage: 2
Heating: Gas
Home Style: Split Level
Lot Size: 7,200
Taxes: $10,966
Year Built: 1998
Feature Descriptions
Additional rooms: No additional rooms
Appliances: Range, Dishwasher, Refrigerator
Association Includes: None
Exterior: Brick
Fireplace: Electric
Fireplace Location(s): Basement
Laundry: Gas Dryer Hookup, In Unit
Lot Dimensions: 7200
Parcel#: 28223170030000
Parking: Asphalt, Concrete, Garage Door Opener, Yes, Garage Owned, Attached, Garage
Sewer: Public Sewer
Total Rooms: 7
Township: Bremen
Water: Public
Room Sizes
Bedroom 2: 15X12
Bedroom 3: 13X12
Dining Room: COMBO
Family Room: 25X17
Kitchen: 12X14
Laundry: 14X11
Living Room: 20X17
Primary Bedroom: 16X14
Local Schools
High School: Tinley Park High School
Middle School: Arbor Park Middle School
Elementary School: Arbor Park Middle School
School District: District 228
Listed By / Shown By
Listed By
Agency Name: Seven Three One Realty LLC
Agency Phone: 773-414-2724
Shown By
Agency Title: Gambino Realtors
Agency Phone: 815-282-2222

Estimate Your Payment
Estimated Payment
$ 2,441.37 per month $1,435.37 Principal & Interest $913.83 Property Tax $92.17 Homeowner's Insurance
16621 Lockridge Avenue | MLS# 12809065
This single family home located at 16621 Lockridge Avenue , Oak Forest, IL 60452 is currently listed for sale with an asking price of $315,999. This property was built in 1998 and has 3 bedrooms and 3 full baths with 1176 sq. ft. Lockridge Avenue is located in the Avenues of Oak Forest subdivision within the District 228 school district. Search Avenues Of Oak Forest real estate on www.gogambino.com today.