
BEDS3
BATHS2 full
SQUARE FEET1,165
MLS#12776659
STATUSActive
PROPERTY TYPEResidential - Single Family
SCHOOLDistrict 230
Property Description
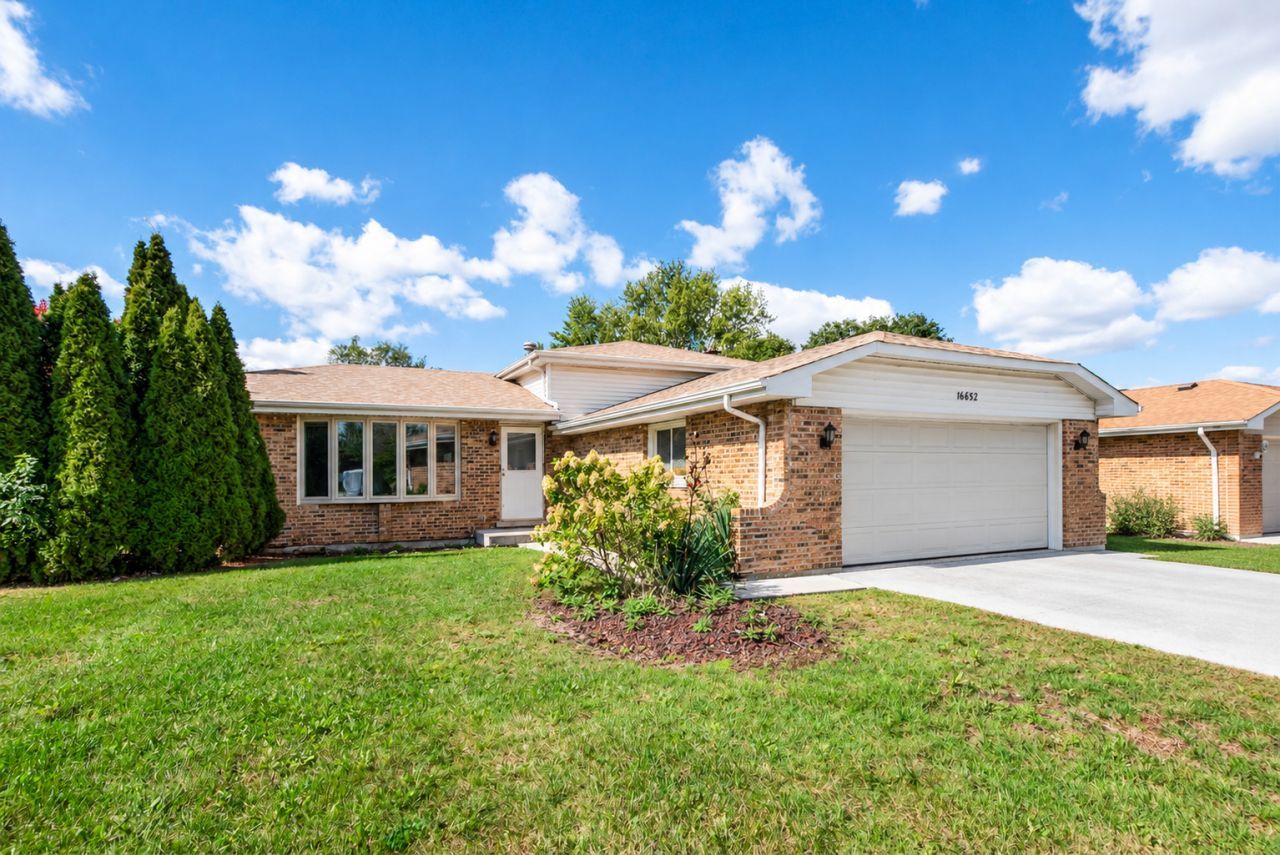
Welcome to this spacious quad-level home situated on a desirable corner lot in the heart of Orland Hills! Built in 1979 and featuring a brick and vinyl exterior, concrete driveway and a hard-to-find quad-level design with a sub-basement, this home offers an impressive amount of living and storage space. Step inside to a bright and sunny living room that flows into the kitchen, complete with appliances, including a refrigerator and range/oven replaced within approximately the last 10 years or so. Upstairs you'll find three generously sized bedrooms with ample closet space and a full hall bath. Head down to the lower level and discover a spacious family room featuring ceramic tile flooring and an impressive full-wall stone, wood-burning fireplace-the perfect setting for relaxing or entertaining. A convenient nook off the family room provides an ideal spot for a home office or study area. This level also features a second full bath with a walk-in shower and direct access to the 2.5-car attached garage. Need even more space? The generous sized sub-basement provides a dedicated laundry area, abundant storage and built-in storage shelving that stays. Washer and dryer were replaced in 2013 and the home also features an on-demand water heater. Additional improvements include newer main-level windows and sliding glass door, plus a complete tear-off roof in 2024. Step outside to enjoy the spacious rear deck featuring low-maintenance decking and a backyard storage shed. Basement refrigerator and freezer also stay. This home offers plenty of space and potential but is ready for TLC, updating and your personal touches. A great opportunity for an investor looking for a renovation project or an owner-occupant ready to build sweat equity and make this home their own. Conveniently located in an established Orland Hills neighborhood near shopping, dining, parks, schools and area amenities. Bring your ideas and unlock the potential this spacious quad-level has to offer!
Property Features
Property Type: Residential - Single Family
Basement: Yes
Basement: Unfinished, Sub-Basement, Partial
Cooling: Central Air
Fireplaces: 1
Garage: 2
Heating: Natural Gas, Forced Air
Lot Size: 0.15 Acres
Roof Type: Asphalt
Taxes: $7,956
Year Built: 1979
Feature Descriptions
Additional rooms: No additional rooms
Additional Structures: Shed(s)
Appliances: Range, Microwave, Dishwasher, Refrigerator, Washer, Dryer
Association Includes: None
Exterior: Vinyl Siding, Brick
Fireplace: Wood Burning
Fireplace Location(s): Family Room
Lot: Corner Lot
Lot Dimensions: 66x102
Parcel#: 27224020120000
Parking: Concrete, Garage Door Opener, Yes, Garage Owned, Attached, Garage
Sewer: Public Sewer
Total Rooms: 6
Township: Orland
Water: Lake Michigan
Room Sizes
Bedroom 2: 12X10
Bedroom 3: 11X10
Family Room: 21X16
Kitchen: 19X10
Laundry: 24X19
Living Room: 13X12
Primary Bedroom: 16X12
Local Schools
High School: Victor J Andrew High School
Middle School: Prairie View Middle School
Elementary School: Fernway Park Elementary School
School District: District 230
Listed By / Shown By
Listed By
Agency Name: Century 21 Circle
Agency Phone: 708-361-0800
Shown By
Agency Title: Gambino Realtors
Agency Phone: 815-282-2222

Estimate Your Payment
Estimated Payment
$ 2,234.04 per month $1,476.25 Principal & Interest $663.00 Property Tax $94.79 Homeowner's Insurance
16632 Leslie Drive | MLS# 12776659
This single family home located at 16632 Leslie Drive, Orland Hills, IL 60487 is currently listed for sale with an asking price of $325,000. This property was built in 1979 and has 3 bedrooms and 2 full baths with 1165 sq. ft. Leslie Drive is located within the District 230 school district. Search Orland Hills real estate on www.gogambino.com today.