
BEDS4
BATHS2 full
SQUARE FEET1,326
MLS#12812824
STATUSNew
PROPERTY TYPEResidential - Single Family
SCHOOLDistrict 230
Property Description
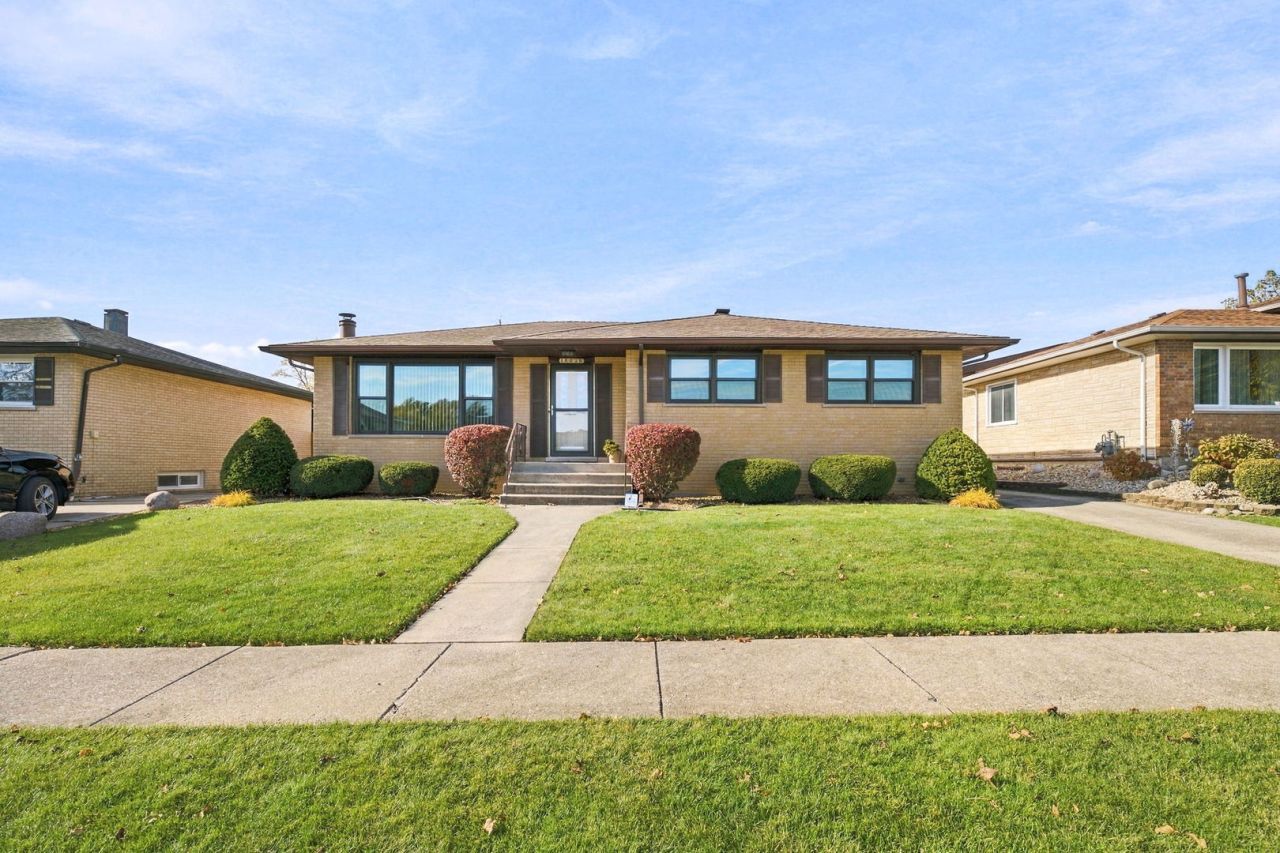
Exceptional 3 Bedroom (4th in Basement) 2 full bath All Brick Ranch with a full finished basement! Enter in to a sun filled Living Room, Formal Dining Room and Eat-in Kitchen. The 3 Bedrooms provice space for family, guests or a home office, paired with 2 bathrooms. The finished basement adds flexible space for a rec room, media lounge, playroom or workout area, along with a 4th bedroom (currently used as storage). The stone fireplace serves as a cozy focal point in the family room. Envision Holidays and parties with friends hanging out at the Retro Bar! Don't miss the incredible storage space and utility/laundry room. Easy access to the beautiful Centennial Park, dining, shopping and regional commuter routes. Detached 2.5 car garage and mostly fenced in yard. All windows replaced within 1-5 yrs, HVAC approx 6 yrs, water heater 3 yrs.
Property Features
Property Type: Residential - Single Family
Basement: Yes
Basement: Finished, Full
Cooling: Central Air
Fireplaces: 1
Garage: 2.5
Heating: Gas
Lot Size: 0.14 Acres
Stories: 1.0
Taxes: $6,286
Year Built: 1975
Feature Descriptions
Additional rooms: Recreation Room
Association Includes: None
Exterior: Brick
Fireplace Location(s): Basement
Lot Dimensions: 59 X 106
Parcel#: 27243130070000
Parking: Concrete, Yes, Detached, Garage
Sewer: Public Sewer
Total Rooms: 8
Township: Orland
Water: Public
Room Sizes
Recreation Room: 19X26
Bar/Entertainment: 20X12
Bedroom 2: 11X11
Bedroom 3: 10X13
Bedroom 4: 9X14
Dining Room: 10X14
Kitchen: 10X14
Laundry: 11X8
Living Room: 20X13
Primary Bedroom: 11X14
Local Schools
School District: District 230
Listed By / Shown By
Listed By
Agency Name: Re/Max Ultimate Professionals
Agency Phone: 815-556-1077
Shown By
Agency Title: Gambino Realtors
Agency Phone: 815-282-2222

Estimate Your Payment
Estimated Payment
$ 2,118.56 per month $1,498.51 Principal & Interest $523.83 Property Tax $96.22 Homeowner's Insurance
16636 Parliament Avenue | MLS# 12812824
This single family home located at 16636 Parliament Avenue, Tinley Park, IL 60477 is currently listed for sale with an asking price of $329,900. This property was built in 1975 and has 4 bedrooms and 2 full baths with 1326 sq. ft. Parliament Avenue is located within the District 230 school district. Search Tinley Park real estate on www.gogambino.com today.