
BEDS4
BATHS2 full 1 partial
SQUARE FEET2,597
MLS#12732073
STATUSContingent
PROPERTY TYPEResidential - Single Family
SCHOOLDistrict 113
Property Description
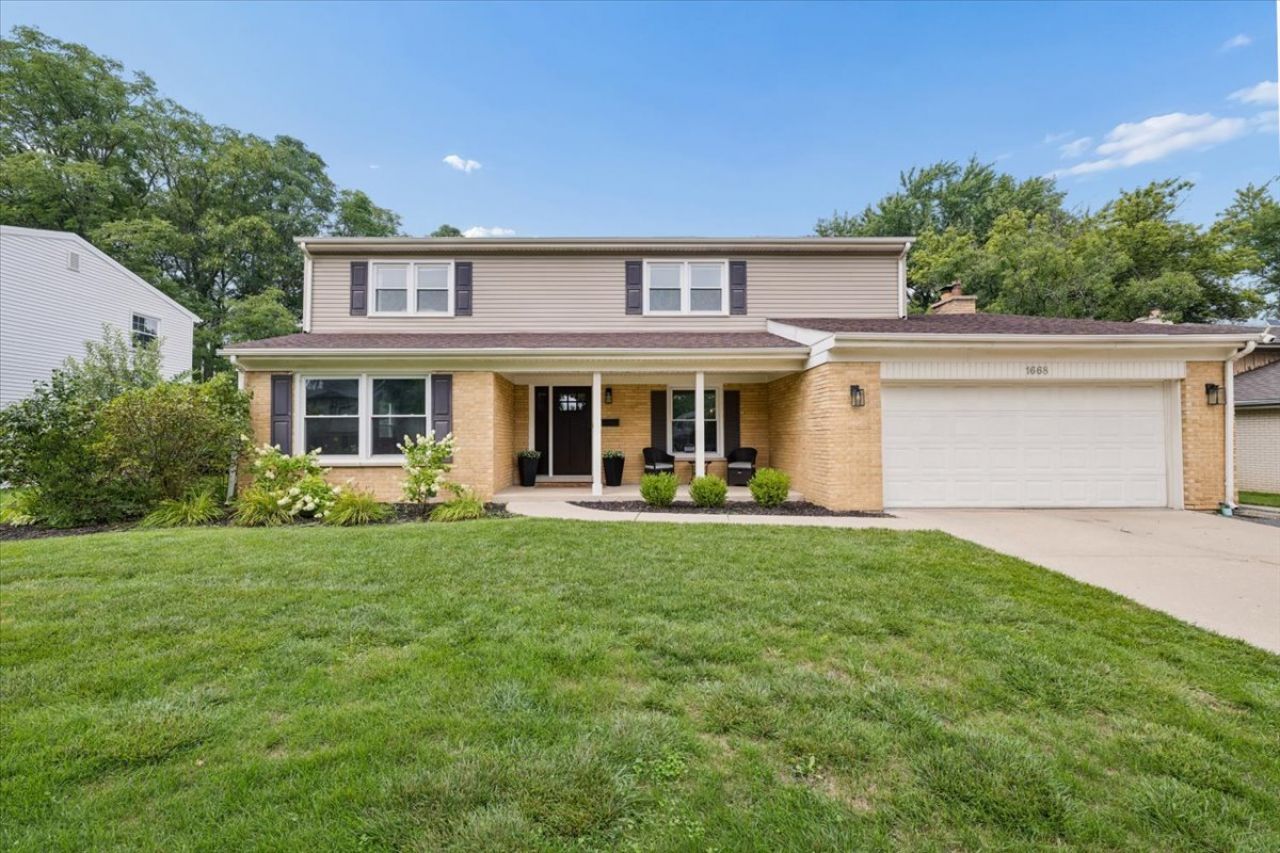
Beautifully updated and move-in ready 4-bedroom / 2.5-bath home in Deerfield's highly coveted Clavinia neighborhood. The inviting white kitchen opens to the family room and features stainless steel appliances, custom cabinetry, stunning countertops and abundant storage. The spacious first floor also includes a dining room with custom chair rail, large living room, dedicated home office and convenient laundry room. Upstairs, the generous primary suite offers a dressing area, walk-in closet and beautifully renovated bath with double vanity. Three additional bedrooms share an updated hall bath. The finished basement provides even more flexible living space, while the oversized backyard is perfect for relaxing and entertaining. Completely rehabbed in 2015, the home was thoughtfully updated with a new roof, doors, windows and mechanicals. HVAC replaced 2025. Ideally situated close to numerous parks, shopping, Mitchell pool and all that the Deerfield has to offer.
Property Features
Property Type: Residential - Single Family
Basement: Finished, Full
Basement: Yes
Cooling: Central Air
Fireplaces: 1
Garage: 2
Heating: Natural Gas, Forced Air
Home Style: Colonial
Lot Size: 0.23 Acres
Roof Type: Asphalt
Taxes: $19,314
Year Built: 1966
Amenities
Walk-In Closet(s)
Feature Descriptions
Additional rooms: Foyer, Office, Recreation Room, Utility Room-Lower Level
Appliances: Range, Microwave, Dishwasher, Refrigerator, Washer, Dryer, Disposal, Stainless Steel Appliance(s), Humidifier
Association Includes: None
Bath Features: Double Sink
Dining Room: Separate
Exterior: Vinyl Siding, Brick
Fireplace: Attached Fireplace Doors/Screen, Gas Log, Gas Starter
Fireplace Location(s): Family Room
Laundry: Main Level, Gas Dryer Hookup
Lot: Wooded
Lot Dimensions: 80X125
Other Equipment: TV-Dish, CO Detectors, Ceiling Fan(s), Sump Pump, Backup Sump Pump;
Parcel#: 16312060160000
Parking: Concrete, Garage Door Opener, Yes, Garage Owned, Attached, Garage
Sewer: Public Sewer
Total Rooms: 10
Township: West Deerfield
Water: Lake Michigan, Public
Room Sizes
Recreation Room: 28X20
Office: 10X08
Foyer: 16X06
Bedroom 2: 18X12
Bedroom 3: 15X14
Bedroom 4: 11X11
Dining Room: 13X12
Family Room: 19X15
Kitchen: 16X13
Laundry: 10X06
Living Room: 23X13
Primary Bedroom: 15X15
Local Schools
High School: Deerfield High School
Middle School: Charles J Caruso Middle School
Elementary School: South Park Elementary School
School District: District 113
Listed By / Shown By
Listed By
Agency Name: Compass
Agency Phone: 847-379-5898
Shown By
Agency Title: Gambino Realtors
Agency Phone: 815-282-2222

Estimate Your Payment
Estimated Payment
$ 5,568.53 per month $3,720.15 Principal & Interest $1,609.50 Property Tax $238.88 Homeowner's Insurance
1668 Central Avenue | MLS# 12732073
This single family home located at 1668 Central Avenue, Deerfield, IL 60015 is currently listed for sale with an asking price of $819,000. This property was built in 1966 and has 4 bedrooms and 2 full and 1 partial baths with 2597 sq. ft. Central Avenue is located within the District 113 school district. Search Deerfield real estate on www.gogambino.com today.