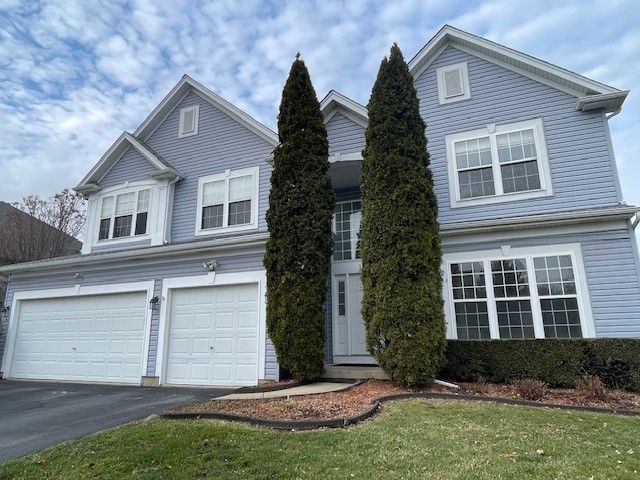

BEDS5
BATHS3 full 1 partial
SQUARE FEET2,900
MLS#12728544
STATUSNew
PROPERTY TYPERental - Single Family
SUBDIVISIONBrittany Hills
SCHOOLDistrict 300
Property Description
Looking for a rental? This home offers approximately 4000 sq ft of living space! Kitchen offers newer stainless steel appliances that is open to the family room with FP. 1st floor office. Large primary bedroom with walk in closet & private bath with double sink vanity, soaker tub & separate shower. English basement is finished with rec room, bedroom w/full bath. Fenced yard with landscaping included! Neutral through out! New A/C & HWH in 2024. Deck with be repaired and the 2 trees in front of the house will be removed. Move in quickly!
Property Features
Property Type: Rental - Single Family
Basement: Yes
Basement: Finished, Full, Daylight
Cooling: Central Air
Fireplaces: 1
Garage: 3
Heating: Natural Gas, Forced Air
Lot Size: 12,632
Roof Type: Asphalt
Year Built: 2002
Feature Descriptions
Additional rooms: Eating Area, Office, Bedroom 5,Recreation Room
Appliances: Range, Microwave, Dishwasher, Refrigerator, Washer, Dryer, Disposal
Bath Features: Separate Shower, Double Sink, Soaking Tub
Dining Room: Separate
Exterior: Vinyl Siding
Fireplace: Gas Log, Gas Starter
Fireplace Location(s): Family Room
Laundry: Main Level
Lot: Landscaped
Lot Dimensions: 12,632
Other Equipment: Water-Softener Owned, CO Detectors, Ceiling Fan(s), Sump Pump
Parking: Asphalt, Garage Door Opener, Yes, Attached, Garage
Rent Includes: Exterior Maintenance
Sewer: Public Sewer
Total Rooms: 12
Township: Dundee
Water: Public
Room Sizes
Eating Area: 13X12
Office: 15X10
Bedroom 5: 15X13
Recreation Room: 25X27
Bedroom 2: 15X12
Bedroom 3: 15X12
Bedroom 4: 11X11
Dining Room: 13X10
Family Room: 21X18
Kitchen: 14X10
Laundry: 12X08
Living Room: 14X12
Primary Bedroom: 17X14
Local Schools
High School: H D Jacobs High School
Middle School: Dundee Middle School
Elementary School: Liberty Elementary School
School District: District 300
Listed By / Shown By
Listed By
Agency Name: RE/MAX Suburban
Agency Phone: 847-658-3100
Shown By
Agency Title: Gambino Realtors
Agency Phone: 815-282-2222

1670 Highmeadow Lane | MLS# 12728544
This property located at 1670 Highmeadow Lane , Algonquin, IL 60102 is currently listed for rent with an asking price of $3,400 / Monthly. Highmeadow Lane is located within the District 300 school district. Search Algonquin real estate on www.gogambino.com today.