
BEDS5
BATHS3 full 1 partial
SQUARE FEET3,216
MLS#12780308
STATUS(Bank Owned) - Contingent
PROPERTY TYPEResidential - Single Family
SCHOOLDistrict 113
Property Description
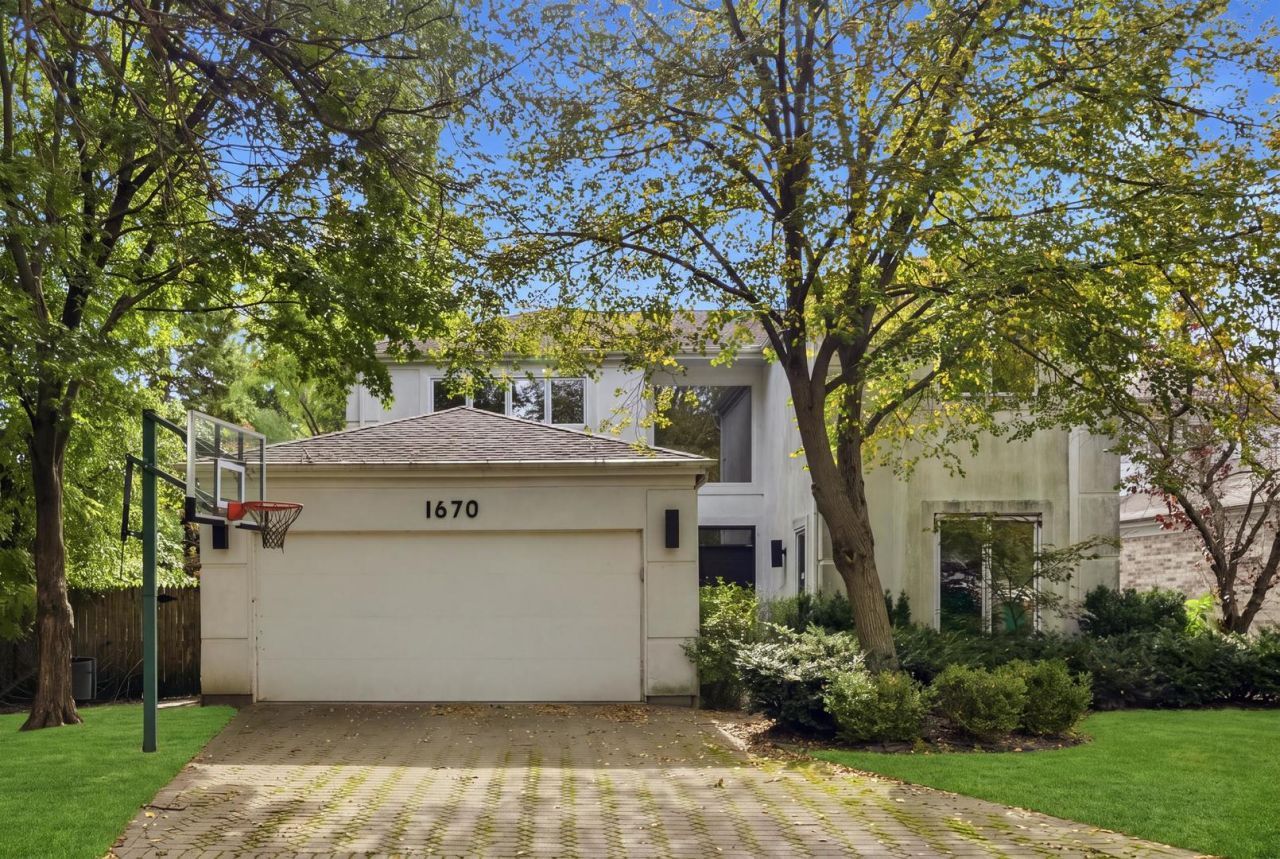
Welcome to 1670 Strath Erin - a rare opportunity at the quiet end of a desirable cul-de-sac. This contemporary two-story home sits on a deep, fenced lot and offers the perfect canvas for someone ready to create their dream residence.With 5 bedrooms (4 upstairs + 1 in the finished lower level) and 3.1 baths, the home already boasts impressive bones and sought-after features: a dramatic two-story entry, vaulted and tray ceilings, a first-floor family room with fireplace and direct access to the backyard, a second-floor loft, stainless steel appliances, and a finished basement complete with a fifth bedroom, wet bar, and full bath. Step outside to your private in-ground pool and expansive yard - ideal for entertaining or quiet evenings at home.Bring your vision and transform this solidly built property into a stunning, move-in-ready showplace. SOLD AS-IS No disclosures. This is the one you've been waiting for - location, space, and potential all in one
Property Features
Property Type: Residential - Single Family
Basement: Yes
Basement: Finished, Full
Cooling: Central Air
Garage: 2
Heating: Natural Gas
Lot Size: 124X258X26X264
Taxes: $24,394
Year Built: 1990
Feature Descriptions
Additional rooms: Bedroom 5
Association Includes: None
Exterior: Synthetic Stucco
Lot Dimensions: 124X258X26X264
Parcel#: 16342010810000
Parking: Yes, Attached, Garage
Sewer: Public Sewer
Total Rooms: 8
Township: Moraine
Water: Public
Room Sizes
Bedroom 5: 15X18
Bedroom 2: 14X12
Bedroom 3: 11X10
Bedroom 4: 11X11
Dining Room: 14X11
Kitchen: 15X10
Living Room: 20X11
Primary Bedroom: 17X13
Local Schools
High School: Highland Park High School
Middle School: Edgewood Middle School
School District: District 113
Listed By / Shown By
Listed By
Agency Name: SERHANT.
Agency Phone: 312-847-1777
Shown By
Agency Title: Gambino Realtors
Agency Phone: 815-282-2222

Estimate Your Payment
Estimated Payment
$ 5,174.92 per month $2,952.50 Principal & Interest $2,032.83 Property Tax $189.58 Homeowner's Insurance
1670 Strath Erin Road | MLS# 12780308
This single family home located at 1670 Strath Erin Road, Highland Park, IL 60035 is currently listed for sale with an asking price of $650,000. This property was built in 1990 and has 5 bedrooms and 3 full and 1 partial baths with 3216 sq. ft. Strath Erin Road is located within the District 113 school district. Search Highland Park real estate on www.gogambino.com today.