
BEDS5
BATHS5 full 2 partial
SQUARE FEET6,151
MLS#12730604
STATUSActive
PROPERTY TYPEResidential - Single Family
SCHOOLDistrict 115
Property Description
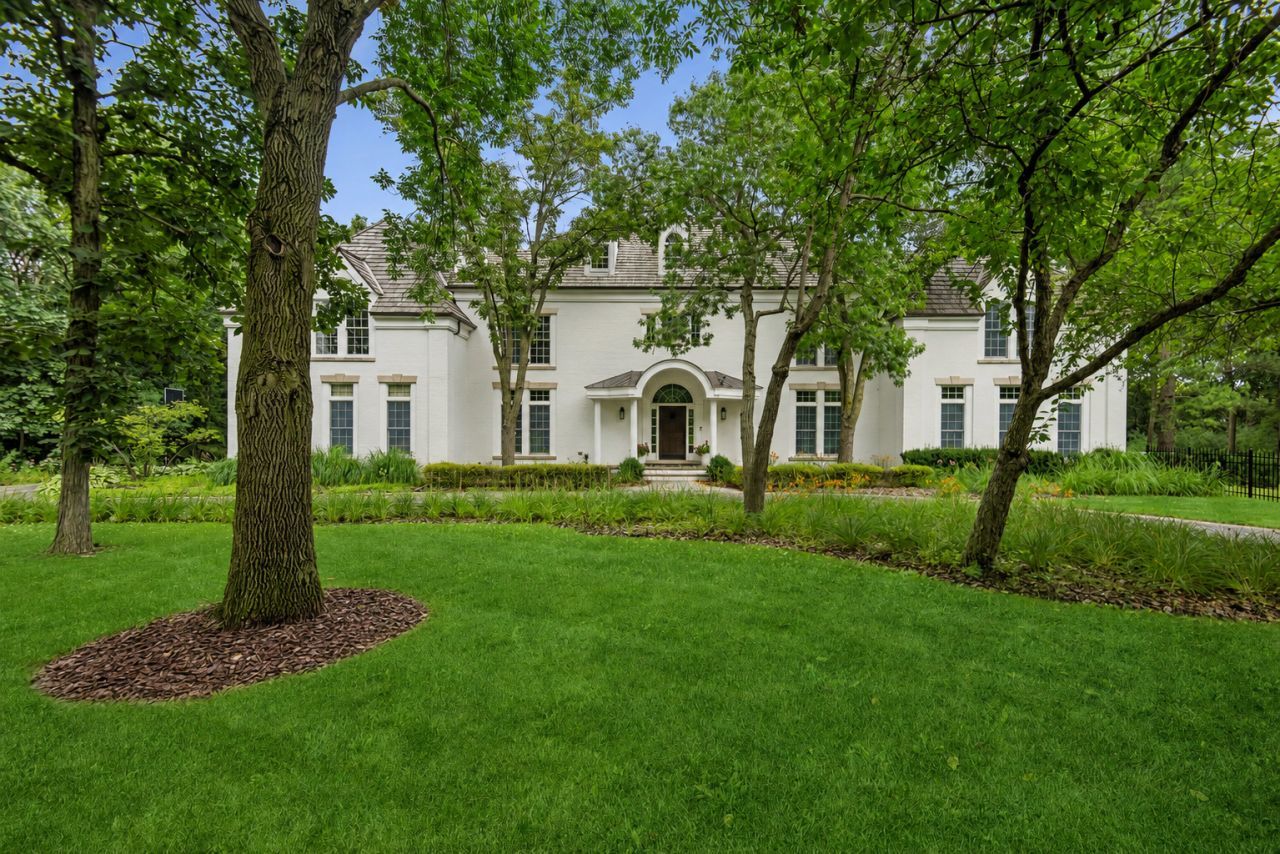
Lavish living awaits in this bespoke, Lake Forest residence. Set on a lush, private 1.4-acre wooded lot, this impressive Georgian brick home offers over 9,000 square feet of beautifully updated living space, completely renovated in 2022. The endless custom finishes and luxury detailing of this gorgeous home are designed for both elegant entertaining and comfortable everyday living. Upon entering this stunning estate through a sweeping circle drive and bluestone walkway, you are greeted by the grand two-story foyer featuring Carrara marble flooring and a dramatic staircase, flanked by the formal dining room, living room, and office featuring intricate hardwood inlays, handsome architectural details, and couture finishes. The upgraded gourmet kitchen features furniture-grade cabinetry with brushed brass and leather hardware, a stunning marble backsplash, quartz countertops, a large center island, two sinks, a walk-in pantry, and stainless steel appliances. The sunny breakfast nook includes a cozy, see-through fireplace and connects through oversized glass french doors to the great room and sunroom, offering spacious and seamless gathering space. Soaring cathedral ceilings, vast windows, and a floor-to-ceiling stone fireplace create an unforgettable ambience in the great room, while panoramic backyard views and dual skylights make the sunroom a serene, light-filled retreat that features access to a sprawling bluestone patio with solid brick knee walls. An expansive second-floor landing leads to the luxurious primary suite featuring a private entry with a barrel ceiling, oversized dressing room with custom closet built-ins, cozy fireplace, and attached office/flex space. The spa-like primary bath features Carrara marble flooring, a free-standing soaking tub, an oversized shower with multiple body sprays, and chic art-deco style vanities. Down the hall, four additional large bedrooms, two ensuite and two connected by a jack-and-jill bath, and a recently upgraded laundry room complete the second floor. But the sprawling living spaces and high-end finishes do not stop there! Continue to the expansive basement, which is an entertainer's dream. You will be sure to impress your guests with a glamorous, wrap-around wet bar and ample gathering space, featuring a fireplace and custom built-in finishes throughout. The basement also includes a workout space or 6th bedroom, full bathroom, additional recreation space, second staircase, and endless storage (including a cedar storage room). The grounds feature a secluded backyard with expansive lawn space, two patios, lush landscaping, and a four-car garage. A rare combination of impressive scale, privacy, thoughtfully curated luxury finishes, and modern upgrades throughout, this exceptional Lake Forest estate has it all.
Property Features
Property Type: Residential - Single Family
Basement: Yes
Basement: Finished, Full
Cooling: Central Air
Fireplaces: 4
Garage: 4
Heating: Natural Gas, Forced Air
Lot Size: 314 X 219 X 310 X 172
Roof Type: Shake
Taxes: $41,472
Year Built: 1993
Amenities
Wet Bar
Feature Descriptions
Additional rooms: Bedroom 5,Library, Foyer, Great Room, Recreation Room, Play Room, Heated Sun Room, Mud Room
Appliances: Range, Microwave, Dishwasher, High End Refrigerator, Disposal, Stainless Steel Appliance(s), Wine Refrigerator, Range Hood, Humidifier
Association Includes: None
Bath Features: Separate Shower, Double Sink, Full Body Spray Shower, Soaking Tub
Dining Room: Separate
Exterior: Brick
Fireplace: Double Sided, Gas Starter
Fireplace Location(s): Family Room, Master Bedroom, Basement
Laundry: Upper Level, Gas Dryer Hookup, Electric Dryer Hookup, In Unit, Laundry Closet, Sink
Lot: Wooded
Lot Dimensions: 314 X 219 X 310 X 172
Other Equipment: CO Detectors, Ceiling Fan(s), Sump Pump, Backup Sump Pump;, Generator
Parcel#: 16181020170000
Parking: Asphalt, Circular Driveway, Garage Door Opener, Heated Garage, Yes, Garage Owned, Attached, Garage
Sewer: Public Sewer
Total Rooms: 14
Township: West Deerfield
Water: Lake Michigan, Public
Room Sizes
Bedroom 5: 18X19
Library: 13X14
Foyer: 19X19
Great Room: 20X18
Recreation Room: 20X43
Play Room: 25X18
Heated Sun Room: 20X15
Mud Room: 13X5
Bedroom 2: 16X12
Bedroom 3: 11X14
Bedroom 4: 12X14
Dining Room: 15X16
Family Room: 20X18
Kitchen: 14X20
Laundry: 6X7
Living Room: 18X21
Primary Bedroom: 17X21
Local Schools
School District: District 115
Listed By / Shown By
Listed By
Agency Name: Baird & Warner
Agency Phone: 773-326-6500
Shown By
Agency Title: Gambino Realtors
Agency Phone: 815-282-2222

Estimate Your Payment
Estimated Payment
$ 16,024.34 per month $11,810.01 Principal & Interest $3,456.00 Property Tax $758.33 Homeowner's Insurance
1671 Alexis Court | MLS# 12730604
This single family home located at 1671 Alexis Court, Lake Forest, IL 60045 is currently listed for sale with an asking price of $2,600,000. This property was built in 1993 and has 5 bedrooms and 5 full and 2 partial baths with 6151 sq. ft. Alexis Court is located within the District 115 school district. Search Lake Forest real estate on www.gogambino.com today.