
BEDS2
BATHS2 full 1 partial
SQUARE FEET1,926
MLS#12785504
STATUSNew
PROPERTY TYPEResidential - Townhouse
SUBDIVISIONChurch Street Station
SCHOOLDistrict 46
Property Description
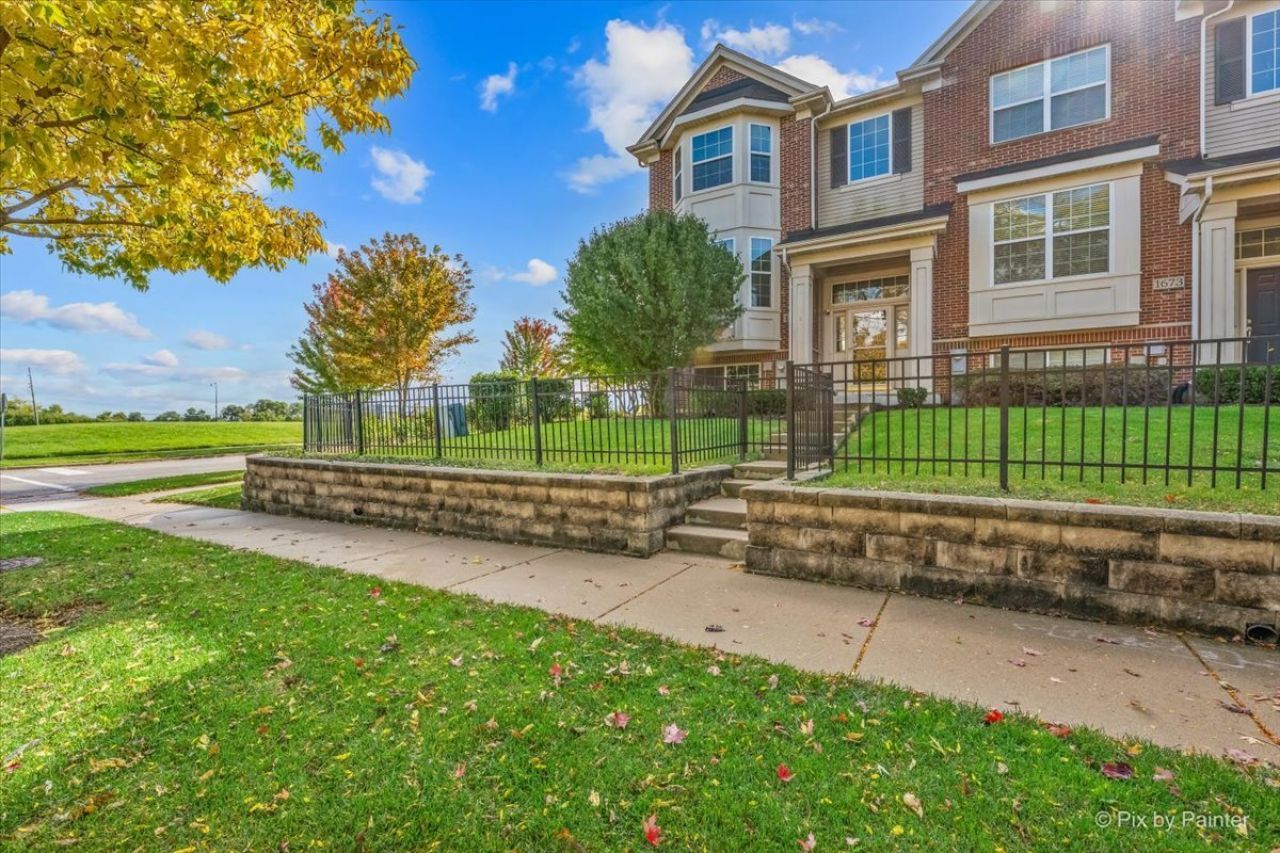
CLEAN - FRESHLY PAINTED - MOVE IN READY GEM OF A HOME! Set within Church Street Station, this end-unit townhome features 9-foot ceilings on the main level, hardwood floors, and a kitchen with 42-inch maple cabinetry, an island, granite countertops, stainless steel appliances, and an updated tile backsplash extending along the countertops and sinks. The primary bedroom features a vaulted ceiling and an adjacent office/den. Plentiful closet space and bedroom-level laundry add everyday convenience, while the finished lower level provides bonus space and direct access to the oversize 2-car garage. Sliding glass doors open to a deck, with a small front yard, side yard, and double driveway leading to the private road at the rear. CLOSE TO EVERYTHING - COME MAKE THIS YOUR OWN!
Property Features
Property Type: Residential - Townhouse
Basement: Yes
Basement: Finished, Full, Daylight
Cooling: Central Air
Garage: 2
Heating: Gas, Forced Air
Lot Size: COMMON
Roof Type: Asphalt
Stories: 3.0
Taxes: $8,393
Year Built: 2011
Feature Descriptions
Additional rooms: Balcony/Porch/Lanai, Sitting Room, Foyer, Utility Room-Lower Level, Walk In Closet, Bonus Room
Appliances: Range, Microwave, Dishwasher, Refrigerator, Washer, Dryer, Disposal, Stainless Steel Appliance(s)
Association Includes: Insurance, Exterior Maintenance, Lawn Care, Snow Removal
Dining Room: Kitchen/Dining Combo
Exterior: Brick
HOA Fee: 332/ Monthly
Laundry: Washer Hookup
Lot: Common Grounds
Lot Dimensions: COMMON
Parcel#: 06364101050000
Parking: Asphalt, Yes, Garage Owned, Attached, Garage
Pet Allowed: Cats OK, Dogs OK
Sewer: Public Sewer
Total Rooms: 8
Township: Hanover
Water: Public
Room Sizes
Balcony/Porch/Lanai: 9X4
Sitting Room: 15X12
Foyer: 7X4
Walk In Closet: 10X5
Bonus Room: 17X12
Bedroom 2: 11X11
Dining Room: 16X9
Family Room: 16X11
Kitchen: 15X10
Laundry: 6X4
Living Room: 23X12
Primary Bedroom: 19X12
Local Schools
School District: District 46
Listed By / Shown By
Listed By
Agency Name: Keller Williams ONEChicago
Agency Phone: 312-216-2422
Shown By
Agency Title: Gambino Realtors
Agency Phone: 815-282-2222

Estimate Your Payment
Estimated Payment
$ 2,294.15 per month $1,498.51 Principal & Interest $699.42 Property Tax $96.22 Homeowner's Insurance
1671 Maple Avenue | MLS# 12785504
This townhouse located at 1671 Maple Avenue , Hanover Park, IL 60133 is currently listed for sale with an asking price of $329,900. This property was built in 2011 and has 2 bedrooms and 2 full and 1 partial baths with 1926 sq. ft. Maple Avenue is located in the Church Street Station subdivision within the District 46 school district. Search Church Street Station real estate on www.gogambino.com today.