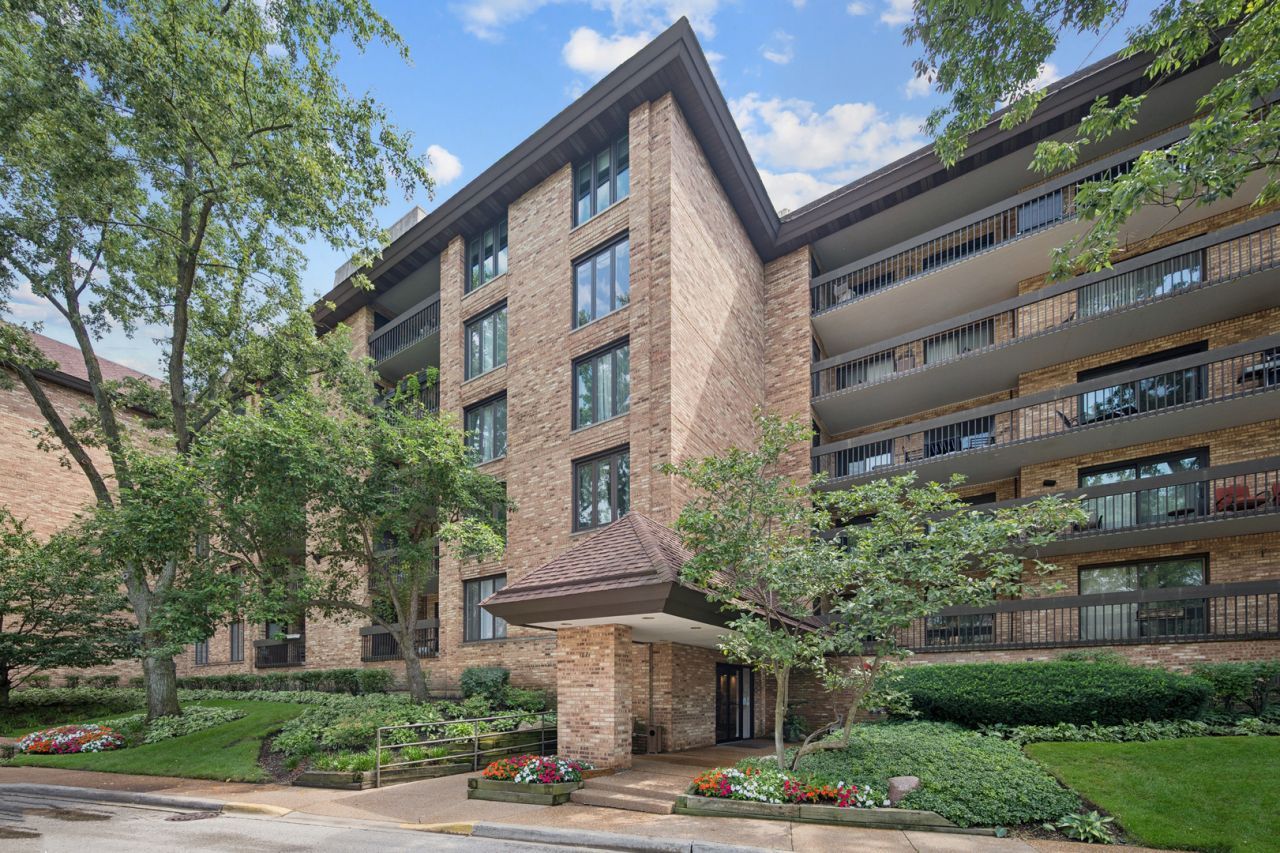

BEDS2
BATHS2 full
SQUARE FEET1,620
MLS#12765863
STATUSNew
PROPERTY TYPEResidential - Condominium
SUBDIVISIONMission Hills
SCHOOLDistrict 225
Property Description
WELCOME INTO THIS MAGNIFICENTLY REHABBED 1620sf 2 BED/2 BATH POND FACING UNIT IN THE HIGHLY SOUGHT-AFTER MISSION HILLS COMMUNITY! NOTHING LEFT TO DO BUT MOVE RIGHT IN & ENJOY! THIS BEAUTIFULLY UPDATED UNIT FEATURES GORGEOUS 7 1/2 ENGINEERED HARDWOOD FLOORING THROUGHOUT, ALL NEW TRIM & DOORS, NEWER WINDOWS & SLIDERS, STUNNING CABINETRY, AND ELEGANT QUARTZ COUNTERTOPS. THE S/S APPLIANCES ARE JUST 3 YEARS NEW, AND CUSTOM CLOSETS PROVIDE EXCEPTIONAL STORAGE. BOTH BATHROOMS HAVE BEEN TASTEFULLY UPDATED, ALONG WITH FABULOUS AUTOMATIC WINDOW REATMENTS THAT ADD COMFORT AND CONVENIENCE IN BOTH BEDROOMS! ADDITIONAL HIGHLIGHTS INCLUDE ELEGANT LIGHTING FIXTURES THROUGHOUT, GAS LINE HOOKUP FOR YOUR GRILL, REMOTE CONTROL FIREPLACE AND A NEW ELECTRICAL PANEL! COME ENJOY THE SERENITY & LIFESTYLE OF MISSION HILLS, A HIGHLY SOUGHT-AFTER 24 HOUR GATED COMMUNITY SURROUNDED BY BEAUTIFUL LUSH GROUNDS, WALKING TRAILS AND 6 OUTDOOR HEATED POOLS. THIS IS TRULY A TURNKEY UNIT THAT COMBINES STYLE, COMFORT AND LUXURY! Parking Space #8 Storage Locker #25
Property Features
Property Type: Residential - Condominium
Basement: None
Cooling: Central Air
Fireplaces: 1
Garage: 1
Heating: Natural Gas
Lot Size: COMMON
Stories: 5.0
Taxes: $6,079
Year Built: 1976
Feature Descriptions
Additional rooms: Balcony/Porch/Lanai, Walk In Closet, Foyer, Utility Room-1st Floor
Appliances: Range, Microwave, Dishwasher, Refrigerator, Washer, Dryer, Disposal, Stainless Steel Appliance(s)
Association Amenities: Elevator in Residence, On Site Manager/Engineer, Pool, Trail(s)
Association Includes: Heat, Water, Gas, Parking, Insurance, Security, TV/Cable, Pool, Exterior Maintenance, Lawn Care, Scavenger, Snow Removal
Bath Features: Double Sink
Dining Room: Combined w/ LivRm
Exterior: Brick
Fireplace: Gas Log, Gas Starter
Fireplace Location(s): Living Room
HOA Fee: 803/ Monthly
Laundry: In Unit
Lot Dimensions: COMMON
Parcel#: 04182000151092
Parking: Garage Door Opener, Heated Garage, Yes, Garage Owned, Attached, Garage
Sewer: Public Sewer
Total Rooms: 5
Township: Northfield
Water: Lake Michigan
Room Sizes
Balcony/Porch/Lanai: 14X6
Walk In Closet: 7X6
Foyer: 13X9
Utility Room-1st Floor: 9X6
Bedroom 2: 16X13
Dining Room: 9X9
Kitchen: 15X9
Living Room: 20X20
Primary Bedroom: 20X12
Local Schools
High School: Glenbrook North High School
Middle School: Field School
Elementary School: Henry Winkelman Elementary Schoo
School District: District 225
Listed By / Shown By
Listed By
Agency Name: @properties Christie's International Real Estate
Agency Phone: 847-509-0200
Shown By
Agency Title: Gambino Realtors
Agency Phone: 815-282-2222

Estimate Your Payment
Estimated Payment
$ 2,681.87 per month $2,044.04 Principal & Interest $506.58 Property Tax $131.25 Homeowner's Insurance
1671 Mission Hills Road, Unit 404 | MLS# 12765863
This condo located at 1671 Mission Hills Road, Unit 404, Northbrook, IL 60062 is currently listed for sale with an asking price of $450,000. This property was built in 1976 and has 2 bedrooms and 2 full baths with 1620 sq. ft. Mission Hills Road, Unit 404 is located in the Mission Hills subdivision within the District 225 school district. Search Mission Hills real estate on www.gogambino.com today.