
BEDS4
BATHS3 full 1 partial
SQUARE FEET3,270
MLS#12768904
STATUSNew
PROPERTY TYPERental - Single Family
SUBDIVISIONArcady
SCHOOLDistrict 115
Property Description
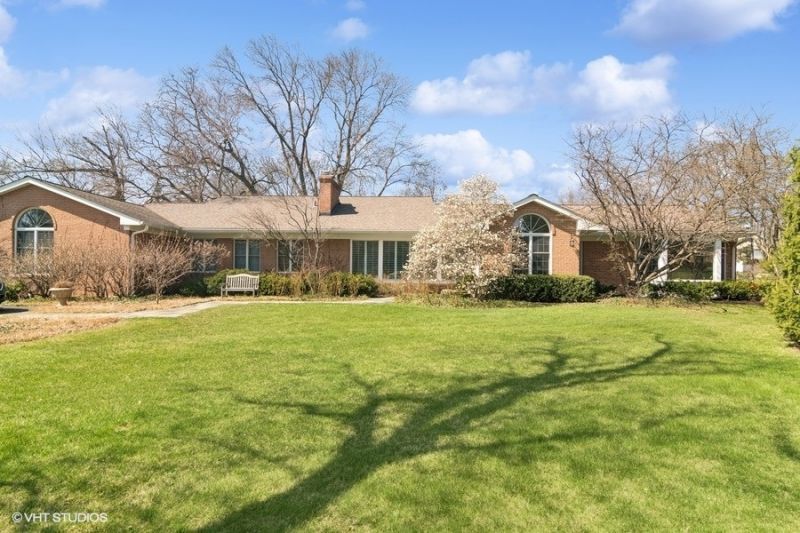
This beautifully maintained and partially or fully furnished single-family Ranch style home offers the perfect combination of comfort, space, and style. Situated on almost a full acre, this property features 4 bedrooms including a generous sized primary suite, 3 full bathrooms, a powder room, 2nd story loft space, first floor laundry/mudroom and an attached 2-car garage. The home boasts of vaulted ceilings and beautiful hardwood floors throughout. A spacious, fully equipped kitchen which opens to an oversized family room, ideal for both everyday living and entertaining. The newly furnished primary suite includes a brand-new mattress, offering a comfortable and serene retreat. Enjoy outdoor living with a large deck overlooking a private, professionally landscaped yard, complete with a firepit-perfect for relaxing or gathering with guests. Additional features include two cozy wood-burning fireplaces, ample natural light and thoughtful furnishings throughout. Home is available now and owner will consider a short-term or long-term lease.
Property Features
Property Type: Rental - Single Family
Basement: None
Cooling: Central Air, Zoned
Fireplaces: 2
Garage: 2
Heating: Natural Gas, Sep Heating Systems - 2+, Zoned
Lot Size: 0.97 Acres
Roof Type: Asphalt
Year Built: 1957
Amenities
Cathedral Ceiling(s)
1st Floor Bedroom
1st Floor Full Bath
Separate Dining Room
Feature Descriptions
Additional rooms: Loft
Appliances: Range, Microwave, Dishwasher, Refrigerator, High End Refrigerator, Washer, Dryer, Disposal, Indoor Grill, Wine Refrigerator, Humidifier
Bath Features: Separate Shower, Double Sink
Dining Room: Separate
Exterior: Brick, Cedar
Fireplace: Wood Burning
Fireplace Location(s): Family Room, Living Room
Laundry: Main Level, Washer Hookup, Gas Dryer Hookup, In Unit
Lot: Landscaped
Lot Dimensions: 325 X 130
Other Equipment: Security System, CO Detectors, Fan-Attic Exhaust, Fan-Whole House, Sump Pump
Parking: Asphalt, Garage Door Opener, Yes, Garage Owned, Attached, Garage
Pet Allowed: Cats OK, Deposit Required, Dogs OK
Rent Includes: Parking, Exterior Maintenance, Lawn Care, Snow Removal
Security: yes
Sewer: Public Sewer
Total Rooms: 9
Township: West Deerfield
Water: Public
Room Sizes
Loft: 21X06
Bedroom 2: 14X15
Bedroom 3: 13X14
Bedroom 4: 11X10
Dining Room: 12X13
Family Room: 21X24
Kitchen: 15X24
Laundry: 07X05
Living Room: 15X28
Primary Bedroom: 21X20
Local Schools
High School: Lake Forest High School
Middle School: Deer Path Middle School
Elementary School: Everett Elementary School
School District: District 115
Listed By / Shown By
Listed By
Agency Name: Baird & Warner
Agency Phone: 847-367-1855
Shown By
Agency Title: Gambino Realtors
Agency Phone: 815-282-2222

1674 Bowling Green Drive | MLS# 12768904
This property located at 1674 Bowling Green Drive , Lake Forest, IL 60045 is currently listed for rent with an asking price of $6,800 / Monthly. Bowling Green Drive is located within the District 115 school district. Search Lake Forest real estate on www.gogambino.com today.