
BEDS2
BATHS2 full 1 partial
SQUARE FEET1,857
MLS#12699579
STATUSContingent
PROPERTY TYPEResidential - Townhouse
SUBDIVISIONHeron Bay
SCHOOLDistrict 124
Property Description
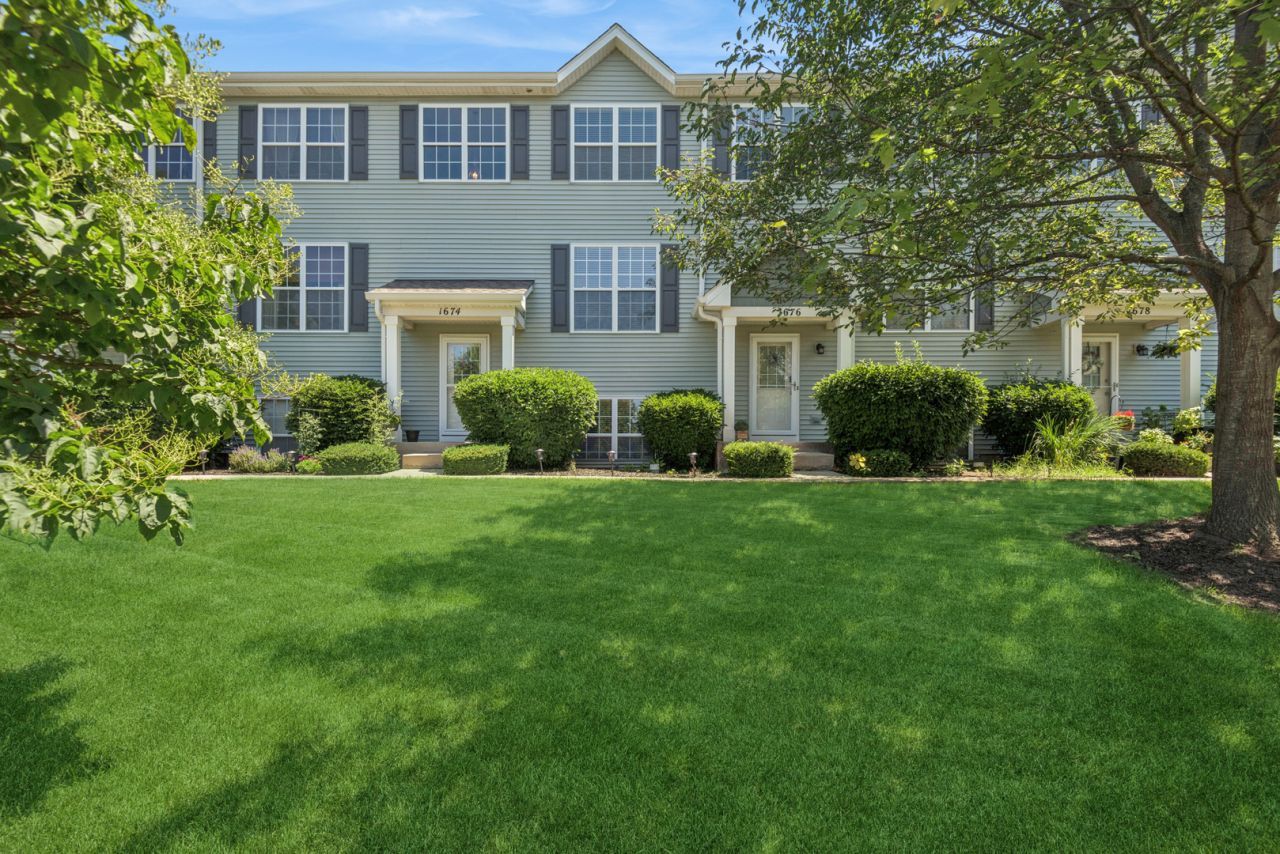
Beautiful 2bd+Loft/2.5bth two-story townhouse w/ English basement & lots of green space. As you enter you are immediately welcomed by a spacious, open floorpan living/dining combo w/ lots of natural light & hardwood floors. You will love to cook & entertain in the upgraded kitchen featuring handsomely painted 42' cabinets, island, SS appliances (Fridge & Dishwasher 2021) & eat-in area w/ access to deck. The large primary bedroom has a HUGE walk-in closet & full en-suite bath. The second floor also features 2nd bedroom, loft space & full bathroom. Basement has full size windows & provides the perfect flex space for a home office, workout area, or play room. 2-car garage. Full size laundry. Newer HVAC (2020), roof (2021), siding & balcony (2024) & sump pump (2025)! Easy access to RT134, lots of parks, water, shopping & nearby amenities!
Property Features
Property Type: Residential - Townhouse
Basement: Finished, Partial, Daylight
Basement: Yes
Cooling: Central Air
Garage: 2
Heating: Natural Gas, Forced Air
Lot Size: 2,298
Roof Type: Asphalt
Stories: 3.0
Taxes: $5,328
Year Built: 2005
Feature Descriptions
Additional rooms: Loft, Deck
Appliances: Range, Microwave, Dishwasher, Refrigerator, Washer, Dryer, Disposal, Stainless Steel Appliance(s)
Association Includes: Insurance, Exterior Maintenance, Lawn Care, Snow Removal
Dining Room: Combined w/ LivRm
Exterior: Vinyl Siding, Brick
HOA Fee: 437/ Monthly
Laundry: Main Level, Washer Hookup, In Unit, Laundry Closet
Lot Dimensions: 2298
Other Equipment: CO Detectors, Ceiling Fan(s)
Parcel#: 05244060270000
Parking: Asphalt, Garage Door Opener, Yes, Garage Owned, Attached, Garage
Pet Allowed: Cats OK, Dogs OK
Sewer: Public Sewer
Total Rooms: 7
Township: Grant
Water: Public
Room Sizes
Loft: 12X9
Deck: 8X4
Bedroom 2: 14X10
Dining Room: COMBO
Family Room: 20X14
Kitchen: 13X8
Laundry: 7X6
Living Room: 21X12
Primary Bedroom: 14X12
Local Schools
High School: Grant Community High School
Middle School: Big Hollow Middle School
Elementary School: Big Hollow Elementary School
School District: District 124
Listed By / Shown By
Listed By
Agency Name: Baird & Warner
Agency Phone: 815-459-1855
Shown By
Agency Title: Gambino Realtors
Agency Phone: 815-282-2222

Estimate Your Payment
Estimated Payment
$ 1,652.01 per month $1,135.12 Principal & Interest $444.00 Property Tax $72.89 Homeowner's Insurance
1674 W Turtle Creek Lane | MLS# 12699579
This townhouse located at 1674 W Turtle Creek Lane, Round Lake, IL 60073 is currently listed for sale with an asking price of $249,900. This property was built in 2005 and has 2 bedrooms and 2 full and 1 partial baths with 1857 sq. ft. W Turtle Creek Lane is located in the Heron Bay subdivision within the District 124 school district. Search Heron Bay real estate on www.gogambino.com today.