
BEDS6
BATHS4 full 1 partial
SQUARE FEET3,774
MLS#12796766
STATUSNew
PROPERTY TYPEResidential - Single Family
SCHOOLDistrict 113
Property Description
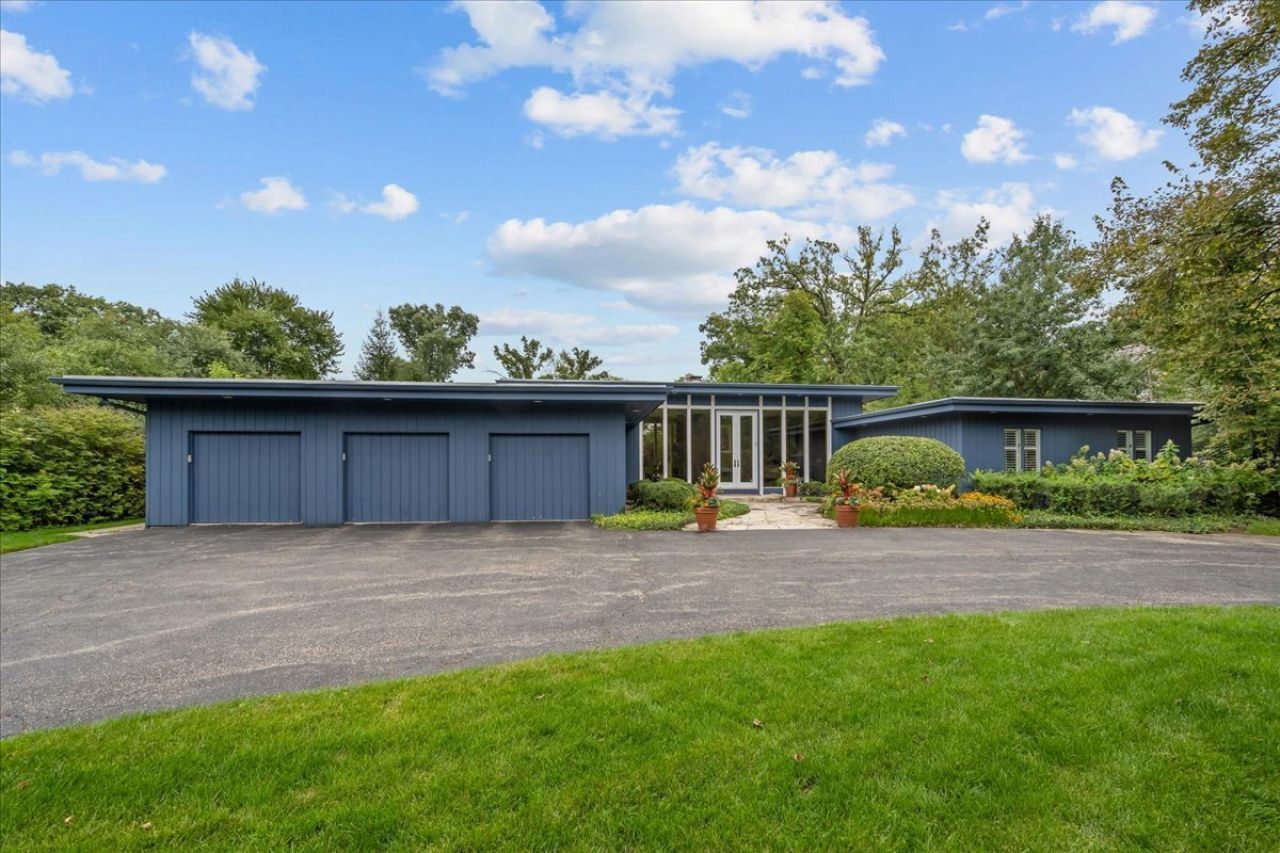
Distinctive architecture, spacious rooms and exceptional entertaining spaces define this custom contemporary ranch in Highland Park, built in 1980 with mid-century modern flair. Set on a beautifully designed and professionally landscaped 0.86-acre lot, this striking home pairs soaring ceilings in the foyer, living room and dining room and extensive custom built-ins with the ease of ranch living. The main floor offers 3,774 square feet, five bedrooms, three full baths and a powder room, complemented by a finished lower level with a sixth bedroom and fourth full bath. Inviting living and dining rooms share a wood burning fireplace, creating a warm focal point for intimate evenings and larger gatherings. A custom built-in buffet adds style, storage and serving space to the dining room. The beautifully appointed kitchen features custom cabinetry, a generous island and a separate dining area. A peninsula offers counter seating along one side and a planning desk at the end, and houses a Shaws farmhouse sink and Bosch dishwasher. High-end appliances include a Sub-Zero refrigerator/freezer, refrigerator drawers and beverage center, plus a Wolf six-burner range with griddle and two ovens, warming drawer and microwave, with a Miele hood above the range. The adjoining family room features a built-in entertainment center for relaxed everyday living. The primary suite is a retreat of its own, with custom built-ins, glass doors opening to a private patio and the backyard, and a walk-in closet measuring nearly 12 by 12 feet. The spa-like bath features heated floors, a freestanding soaking tub, a large frameless glass shower with a bench, a double vanity with a seated makeup area, a separate water closet and skylights. The thoughtfully designed second full bath includes a double-sink vanity and two separate enclosed areas, one with a shower and toilet and the other with an additional toilet, allowing multiple people to get ready with privacy. Four additional main-floor bedrooms, a third full bath and a powder room offer flexibility for guests, work and everyday living. The expansive finished lower level provides recreation and entertaining space with a wet bar, refrigerator and microwave, along with a sixth bedroom, fourth full bath and additional rooms for an office, fitness and hobbies. County assessor records list an additional 3,774 square feet in the basement. Outdoor living is equally inviting, with multiple patios and a built-in outdoor kitchen equipped with a Viking natural gas grill and refrigerator. There is also plenty of room for a pool or pickleball court. A three-car attached garage, mudroom, central vacuum and lawn sprinkler system add everyday convenience. Nearly all windows have been replaced, and separate heating and cooling systems serve the bedroom wing and living areas. Updates include furnaces replaced in 2021 and 2017, central air conditioning replaced in 2019 and 2017, and two 50-gallon water heaters replaced in 2023. With architectural character, sophisticated interiors and lush, private grounds, this Sherwood Forest residence in Highland Park offers a memorable setting for living and entertaining. Just steps from Cloverdale Park, the home also enjoys convenient access to schools, shopping, dining, Metra and Lake Michigan.
Property Features
Property Type: Residential - Single Family
Basement: Yes
Basement: Finished, Rec/Family Area, Sleeping Area, Storage Space, Full
Cooling: Central Air
Fireplaces: 1
Garage: 3
Heating: Gas, Forced Air, Radiant Floor
Lot Size: 0.86 Acres
Taxes: $24,976
Year Built: 1980
Amenities
Sauna
Wet Bar
1st Floor Bedroom
1st Floor Full Bath
Built-in Features
Walk-In Closet(s)
Bookcases
High Ceilings
Open Floorplan
Pantry
Feature Descriptions
Additional rooms: Bedroom 5,Breakfast Room, Recreation Room, Office, Exercise Room, Bedroom 6,Storage, Utility Room-Lower Level, Bonus Room
Appliances: Range, Microwave, Dishwasher, High End Refrigerator, Freezer, Washer, Dryer, Disposal, Stainless Steel Appliance(s), Wine Refrigerator, Range Hood, Other, Front Controls on Range/Cooktop
Association Includes: None
Bath Features: Separate Shower, Double Sink, Soaking Tub
Dining Room: Separate
Exterior: Wood Siding
Fireplace: Gas Starter
Fireplace Location(s): Living Room
Laundry: Main Level, Sink
Lot: Landscaped, Mature Trees
Lot Dimensions: 129 x 290
Parcel#: 16214120150000
Parking: Garage Door Opener, Yes, Attached, Garage
Sauna: Yes
Sewer: Public Sewer
Total Rooms: 15
Township: West Deerfield
Water: Lake Michigan
Room Sizes
Bedroom 5: 12X14
Breakfast Room: 16X6
Recreation Room: 44X29
Bar/Entertainment: 11X10
Office: 18X14
Exercise Room: 14X19
Bedroom 6: 22X14
Storage: 23X26
Bonus Room: 14X9
Bedroom 2: 16X11
Bedroom 3: 16X11
Bedroom 4: 12X14
Dining Room: 15X22
Family Room: 14X21
Kitchen: 18X15
Laundry: 10X9
Living Room: 18X22
Primary Bedroom: 24X14
Local Schools
High School: Highland Park High School
Middle School: Edgewood Middle School
Elementary School: Sherwood Elementary School
School District: District 113
Listed By / Shown By
Listed By
Agency Name: Engel & Voelkers Chicago North Shore
Agency Phone: 847-441-5730
Shown By
Agency Title: Gambino Realtors
Agency Phone: 815-282-2222

Estimate Your Payment
Estimated Payment
$ 11,145.04 per month $8,516.84 Principal & Interest $2,081.33 Property Tax $546.88 Homeowner's Insurance
1675 Eastwood Avenue | MLS# 12796766
This single family home located at 1675 Eastwood Avenue, Highland Park, IL 60035 is currently listed for sale with an asking price of $1,875,000. This property was built in 1980 and has 6 bedrooms and 4 full and 1 partial baths with 3774 sq. ft. Eastwood Avenue is located within the District 113 school district. Search Highland Park real estate on www.gogambino.com today.