
BEDS2
BATHS1 full
SQUARE FEET1,200
MLS#12705491
STATUSNew
PROPERTY TYPEResidential - Condominium
SCHOOLDistrict 207
Property Description
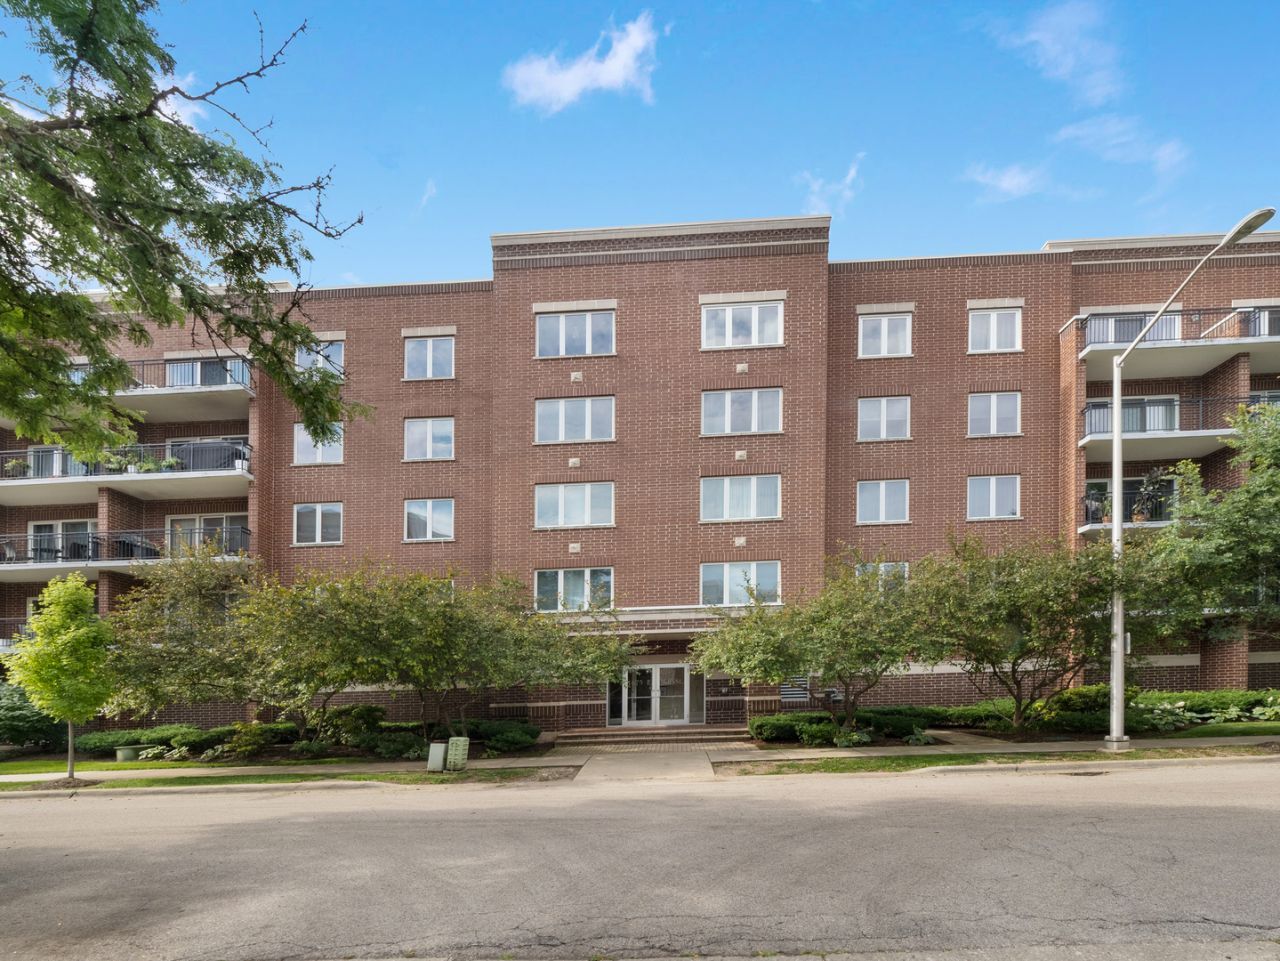
Enjoy top-floor living in this bright 2-bedroom, 1-bath condo in downtown Des Plaines. Being on the top floor means uninterrupted sunlight all day and no upstairs neighbor noise. The open floor plan comfortably fits a multi-seat dining table plus a living room setup of your choosing. Step out onto your private balcony to relax in the sun, grill year-round, or simply take in the views. Both bedrooms offer ample space for your furniture, and share a full bathroom. The HVAC system was replaced just a year ago, right before the new roof was installed, so you can move in with peace of mind. The unit also includes an assigned parking spot and an adjacent storage unit in the heated garage - all within a full-brick, elevator building. Nothing to do but move right in. Bring your enthusiasm! Bring your offer!
Property Features
Property Type: Residential - Condominium
Basement: None
Cooling: Central Air
Garage: 1
Heating: Natural Gas
Lot Size: COMMON
Stories: 5.0
Taxes: $3,828
Year Built: 2003
Amenities
Elevator
Storage
Feature Descriptions
Additional rooms: No additional rooms
Appliances: Microwave, Dishwasher, Refrigerator, Washer, Dryer, Gas Cooktop, Gas Oven
Association Amenities: Elevator in Residence, Intercom
Association Includes: Heat, Water, Parking, Insurance, Exterior Maintenance, Lawn Care, Scavenger, Snow Removal
Dining Room: Combined w/ LivRm
Exterior: Brick
HOA Fee: 467/ Monthly
Laundry: Washer Hookup, Gas Dryer Hookup, In Unit
Lot Dimensions: COMMON
Parcel#: 09163040191033
Parking: Garage Door Opener, Heated Garage, Yes, Garage Owned, Attached, Garage
Pet Allowed: Cats OK, Dogs OK
Sewer: Public Sewer
Total Rooms: 5
Township: Maine
Water: Lake Michigan
Room Sizes
Bedroom 2: 11X16
Dining Room: 7X10
Kitchen: 10X13
Living Room: 12X21
Primary Bedroom: 13X16
Local Schools
High School: Maine West High School
Middle School: Chippewa Middle School
Elementary School: North Elementary School
School District: District 207
Listed By / Shown By
Listed By
Agency Name: Compass
Agency Phone: 847-616-9910
Shown By
Agency Title: Gambino Realtors
Agency Phone: 815-282-2222

Estimate Your Payment
Estimated Payment
$ 1,890.04 per month $1,476.25 Principal & Interest $319.00 Property Tax $94.79 Homeowner's Insurance
1675 Mill Street , Unit 506 | MLS# 12705491
This condo located at 1675 Mill Street , Unit 506, Des Plaines, IL 60016 is currently listed for sale with an asking price of $325,000. This property was built in 2003 and has 2 bedrooms and 1 full baths with 1200 sq. ft. Mill Street , Unit 506 is located within the District 207 school district. Search Des Plaines real estate on www.gogambino.com today.